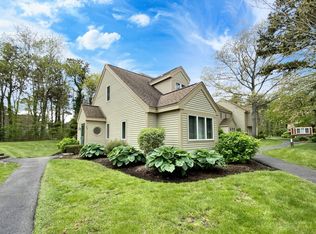
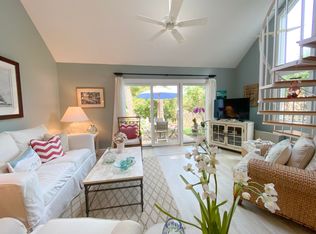
Welcome to 27 Billington Lane at Ocean Edge!Discover the ease of coastal living in this charming townhome-style condo. Thoughtfully updated, this townhome is equally suited for year-round living, a weekend retreat, or a savvy investment.A beautifully renovated kitchen featuring added cabinetry, generous counter space, provides everything you need to cook and entertain with ease. Both bedrooms are located upstairs-an ideal layout that allows for easy entertaining on the main level while keeping the upper level quiet and private for work or rest. Upgraded windows, sliders & flooring elevate the space throughout, while central AC and natural gas keep things comfortable and efficient in every season. A brand new association septic system means one less thing to think about.Outside your door, the beautifully landscaped grounds of Ocean Edge await, complete with trails and optional resort amenities including pools, tennis, and golf. Head to nearby Nickerson State Park, the Rail Trail or the Brewster Flats for more fun.Whether you're planting roots, seeking a seasonal escape, or expanding your portfolio, this is a standout opportunity. *Back on the market due to buyer's circumstances.
For sale
$525,000
27 Billington Lane UNIT 27, Brewster, MA 02631
2beds
1,032sqft
:
Get pre-qualified$3,741/mo
Townhouse
Built in 1985
-- sqft lot
$514,000 Zestimate®
$509/sqft
$574/mo HOA
What's special
Central acGenerous counter spaceBeautifully landscaped groundsBeautifully renovated kitchenNatural gasAdded cabinetryWalking paths
- 88 days |
- 1,737 |
- 68 |
Zillow last checked:
Listing updated:
Listed by:
Leighton Team 508-896-1222,
Keller Williams Realty
Source: CCIMLS,MLS#: 22601970
Facts & features
Interior
Bedrooms & bathrooms
- Bedrooms: 2
- Bathrooms: 2
- Full bathrooms: 1
- 1/2 bathrooms: 1
- Main level bathrooms: 1
Primary bedroom
- Features: Closet
- Level: Second
Bedroom 2
- Level: Second
Heating
- Has Heating (Unspecified Type)
Cooling
- Central Air
Appliances
- Included: Dishwasher, Washer/Dryer Stacked, Refrigerator, Electric Range, Microwave, Electric Water Heater
Features
- Flooring: Laminate, Tile
- Has fireplace: No
- Common walls with other units/homes: 2+ Common Walls
Interior area
- Total structure area: 1,032
- Total interior livable area: 1,032 sqft
Property
Features
- Stories: 2
- Patio & porch: Patio
Lot
- Features: Bike Path, South of 6A
Details
- Parcel number: BREW M:89 B:1 L:3761
- Zoning: RESD.
- Special conditions: None
Construction
Type & style
- Home type: Townhouse
- Property subtype: Townhouse
- Attached to another structure: Yes
Materials
- Clapboard
- Foundation: Slab
- Roof: Asphalt
Condition
- Actual
- New construction: No
- Year built: 1985
Utilities & green energy
- Sewer: Septic Tank
Community & HOA
HOA
- Has HOA: Yes
- Amenities included: Landscaping, Maintenance Structure, Trash, Road Maintenance
- Services included: Professional Property Management
- HOA fee: $574 monthly
Location
- Region: Brewster
Financial & listing details
- Price per square foot: $509/sqft
- Tax assessed value: $399,900
- Annual tax amount: $2,751
- Date on market: 5/5/2026
- Cumulative days on market: 80 days
- Ownership: Condo
- Road surface type: Paved
Estimated market value
$514,000
$488,000 - $540,000
$3,162/mo
Price history
| Date | Event | Price |
|---|---|---|
| 5/31/2026 | Listed for sale | $525,000$509/sqft |
Source:  CCIMLS #22601970 Report a problem CCIMLS #22601970 Report a problem | ||
| 5/22/2026 | Pending sale | $525,000$509/sqft |
Source: CCIMLS #22601970 Report a problem | ||
| 5/5/2026 | Listed for sale | $525,000$509/sqft |
Source: CCIMLS #22601970 Report a problem | ||
Public tax history
Tax history is unavailable.
Monthly payment
Est. payment
Payment breakdown
Explore the cost of this home by adjusting the details. Changes won't be saved.Climate risks
Neighborhood: 02631
Nearby schools
GreatSchools rating
- NAStony Brook Elementary SchoolGrades: PK-2Distance: 0.6 mi
- 6/10Nauset Regional Middle SchoolGrades: 6-8Distance: 4.4 mi
- 6/10Nauset Regional High SchoolGrades: 9-12Distance: 8.9 mi
Schools provided by the listing agent
- District: Nauset
Source: CCIMLS. This data may not be complete. We recommend contacting the local school district to confirm school assignments for this home.
- $527,0002 bd2 ba1k sqft37 Billington Ln, Brewster, MA 02631Sold
- $528,5002 bd2 ba1k sqft17 Billington Ln, Brewster, MA 02631Sold
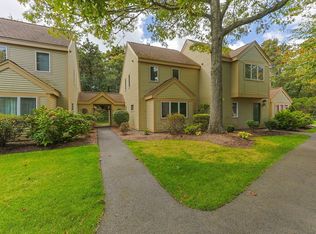
- $520,0002 bd2 ba1.1k sqft43 Billington Ln UNIT 43, Brewster, MA 02631Sold
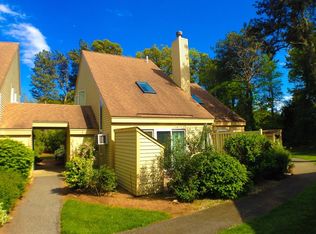
- $540,2002 bd2 ba1.1k sqft21 Billington Ln, Brewster, MA 02631Off Market
- $437,0002 bd2 ba1k sqft15 Billington Ln, Brewster, MA 02631Sold
- $596,7003 bd2 ba1.1k sqft19 Billington Ln UNIT 19, Brewster, MA 02631Off Market
- $527,0002 bd2 ba1k sqft37 Billington Ln #37, Brewster, MA 02631Sold
- $528,5002 bd2 ba1k sqft17 Billington Ln UNIT 17, Brewster, MA 02631Sold
A local agent can set up tours, give advice and negotiate with sellers.
Similar homes
- $595,9002 bd2 ba1.3k sqftThe Colony, Brewster, MA 02631For Sale

 MLS ID #22603662, Dee Higgins, Gibson Sotheby's International Realty. CCIMLS
 - $535,0002 bd2 ba1k sqft11 Howland Cir #11, Brewster, MA 02631For Sale
 MLS ID #73553895, Donna Arthur, ERA Key Realty Services- Milf. MLS PIN
 - $595,9002 bd2 ba1.3k sqftThe Colony, Brewster, MA 02631For Sale
 MLS ID #73556735, Dee Higgins, Gibson Sotheby's International Realty. MLS PIN
 - $389,0002 bd2 ba935 sqftOcean Edge The Villages, Brewster, MA 02631For Sale
 MLS ID #22603594, Leighton Team, Keller Williams Realty. CCIMLS
 - $775,0003 bd2 ba1.4k sqft116 Bittersweet Drive, Brewster, MA 02631For SaleMLS ID #22603667, Cait Graves, Today Real Estate. CCIMLS
- $589,0003 bd2 ba1.3k sqft236 Freemans Way, Brewster, MA 02631For SaleMLS ID #22600648, Jessica L Larsen, Keller Williams Realty. CCIMLS
- $539,0002 bd2 ba1.2k sqftThe Belmont, West Harwich, MA 02671For SaleMLS ID #22602158, Sandra Tanco, Kinlin Grover Compass. CCIMLS
- $765,0003 bd2 ba1.4k sqft98 Leland Road, Brewster, MA 02631For SaleMLS ID #22601110, Leighton Team, Keller Williams Realty. CCIMLS
- $499,0002 bd3 ba1.1k sqftCranberry Knoll, Dennis, MA 02638For SaleMLS ID #22602553, Patrick J Foran, Foran Realty. CCIMLS
- $439,0002 bd2 ba1.2k sqftMelrose Inn, Harwich Port, MA 02646For SaleMLS ID #22601726, Pamela C Roberts, Gibson Sotheby's International Realty. CCIMLS
- $355,0001 bd1 ba579 sqftOcean Edge The Villages, Brewster, MA 02631For SaleMLS ID #22601376, Leighton Team, Keller Williams Realty. CCIMLS
- $539,0002 bd1 ba816 sqft15 Commercial Street, South Yarmouth, MA 02664For SaleMLS ID #22603292, Sofia T Naoom, Coastal Point Properties, LLC. CCIMLS
- $599,9003 bd2 ba1k sqft11 Canary Lane, West Yarmouth, MA 02673For SaleMLS ID #22603679, Michael P Lotane, Today Real Estate. CCIMLS
- $295,0001 bd1 ba579 sqftOcean Edge The Villages, Brewster, MA 02631For SaleMLS ID #22601874, Leighton Team, Keller Williams Realty. CCIMLS
- $325,0001 bd1 ba579 sqftOcean Edge The Villages, Brewster, MA 02631For SaleMLS ID #22601377, Leighton Team, Keller Williams Realty. CCIMLS
- $499,0002 bd2 ba1k sqft1065 Great Pond Road, Eastham, MA 02642For SaleMLS ID #22601781, Marirose Lynch, RE/MAX Real Estate Center. CCIMLS
- $549,9003 bd1 ba1.1k sqftGreen Dolphin, Wellfleet, MA 02667For SaleMLS ID #22601833, Natalia M Weiner, Gibson Sotheby's International Realty. CCIMLS
- $469,0003 bd2 ba1.5k sqftCranberry Knoll, Dennis, MA 02638For SaleMLS ID #22602655, Katie F Hempel, Cape Real Estate, LLC. CCIMLS
- $595,0003 bd2 ba1k sqft53 Uncle Willies Way, Hyannis, MA 02601For SaleMLS ID #22603663, Sarah Keith, eXp Realty, LLC. CCIMLS
- $550,0003 bd2 ba1.1k sqft762 W Yarmouth Road, Yarmouth Port, MA 02675For SaleMLS ID #22602653, The Team of Cape Cod, Seaport Village Realty. CCIMLS
