Skip main navigation
Sold for $2,336,000
Street View
  • $2,336,000

    52 Dubois Street, Darien, CT 06820

    4beds
    3,306sqft
    Single Family Residence
    Built in 1951
    0.33 Acres Lot
    $2,582,600 Zestimate®
    $707/sqft
    $7,272 Estimated rent

    Home value

    $2,582,600

    $2.35M - $2.87M

    $7,272/mo

    Zestimate® history
    Loading
    Loading...

    Owner options

    List your home for rent

    $7,272/mo

    Rent Zestimate®

    Find your next renter with Zillow Rental Manager. Plus, with online applications, you can quickly screen prospective tenants – for free.

    Learn more

    $7,272/mo

    Rent Zestimate®

    Refinance and save

    $13,166/mo

    Est. payment

    Refinancing to a lower rate could help reduce your monthly payments and save thousands over the life of the loan.

    See today's rates

    $13,166/mo

    Est. payment

    Explore your selling options

    Work with a Zillow partner agent

    Leverage their expertise and Zillow's premium Showcase listings to get your home seen by more buyers.

    Get started

    List with your own agent

    Get your home in front of millions of buyers by listing it on Zillow.

    Learn how to do it

    Sell it yourself

    Take full control of how buyers see your home on Zillow by listing For Sale by Owner (FSBO).

    List your home

    What's special

    Updated gas-burning fireplaceExpansive rear deckCustom wall panelingElegant quartzite countertopsFully renovated family roomFully fenced-in backyardStunning vaulted shiplap ceiling
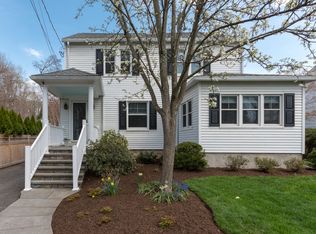
    Welcome to this beautifully updated classic colonial home, perfectly situated on a spacious 1/3 acre lot. With 4 bedrooms and 3.5 baths, this residence blends timeless charm with modern convenience. Step inside to discover a recently renovated kitchen, featuring elegant quartzite countertops, cabinets with new soft-close doors and drawers, and Bosch and Viking appliances. The kitchen opens seamlessly to an expansive rear deck, ideal for outdoor entertaining and enjoying warm evenings with family and friends. The fully renovated family room boasts a stunning vaulted shiplap ceiling, creating a bright and inviting space that flows effortlessly into the kitchen. Cozy up in the living room with its updated gas-burning fireplace, while the dining room impresses with custom wall paneling, perfect for hosting special gatherings. Enjoy peace of mind with a fully fenced-in backyard, ideal for pets and play. Additional highlights include a detached 2-car garage and a full basement offering playroom and ample storage space. Don't miss the opportunity to make this charming home your own in a delightful, walkable community, close to both train station and schools.

    Zillow last checked:

    Listing updated:

    Listed by:

    Cathleen Morgan 917-502-9659,

    Houlihan Lawrence 203-655-8238

    Bought with:

    Amanda Spatola, RES.0809813

    Houlihan Lawrence

    Source: Smart MLS,MLS#: 24054824MLS Logo

    Facts & features

    Interior

    Bedrooms & bathrooms
    • Bedrooms: 4
    • Bathrooms: 4
    • Full bathrooms: 3
    • 1/2 bathrooms: 1
    Primary bedroom
    • Features: Skylight, Ceiling Fan(s), Full Bath, Stall Shower, Walk-In Closet(s), Hardwood Floor
    • Level: Upper
    • Area: 280 Square Feet
    • Dimensions: 20 x 14
    Bedroom
    • Features: Ceiling Fan(s), Hardwood Floor
    • Level: Upper
    • Area: 165 Square Feet
    • Dimensions: 11 x 15
    Bedroom
    • Features: Ceiling Fan(s), Walk-In Closet(s), Hardwood Floor
    • Level: Upper
    • Area: 132 Square Feet
    • Dimensions: 11 x 12
    Bedroom
    • Features: Cedar Closet(s), Ceiling Fan(s), Full Bath, Hardwood Floor
    • Level: Third,Upper
    • Area: 285 Square Feet
    • Dimensions: 15 x 19
    Dining room
    • Features: Hardwood Floor
    • Level: Main
    • Area: 165 Square Feet
    • Dimensions: 11 x 15
    Family room
    • Features: Palladian Window(s), Vaulted Ceiling(s), Balcony/Deck, Sliders, Hardwood Floor
    • Level: Main
    • Area: 266 Square Feet
    • Dimensions: 14 x 19
    Kitchen
    • Features: Remodeled, Balcony/Deck, Breakfast Bar, Eating Space, Hardwood Floor
    • Level: Main
    • Area: 580 Square Feet
    • Dimensions: 29 x 20
    Living room
    • Features: Gas Log Fireplace, Hardwood Floor
    • Level: Main
    • Area: 285 Square Feet
    • Dimensions: 15 x 19
    Rec play room
    • Features: Tile Floor
    • Level: Lower
    • Area: 700 Square Feet
    • Dimensions: 28 x 25
    Heating
    • Baseboard, Forced Air, Zoned, Oil
    Cooling
    • Central Air, Zoned
    Appliances
    • Included: Gas Cooktop, Gas Range, Microwave, Range Hood, Refrigerator, Freezer, Dishwasher, Disposal, Washer, Dryer, Water Heater
    • Laundry: Lower Level
    Features
    • Windows: Thermopane Windows
    • Basement: Full,Heated,Sump Pump,Storage Space,Cooled,Interior Entry,Partially Finished
    • Attic: Storage,Finished,Walk-up
    • Number of fireplaces: 1
    • Fireplace features: Insert
    Interior area
    • Total structure area: 3,306
    • Total interior livable area: 3,306 sqft
    • Finished area above ground: 2,556
    • Finished area below ground: 750

    Property

    Parking
    • Total spaces: 2
    • Parking features: Detached
    • Garage spaces: 2
    Features
    • Patio & porch: Deck
    • Exterior features: Rain Gutters
    • Fencing: Full
    • Waterfront features: Beach Access
    Lot
    • Size: 0.33 Acres
    • Features: Dry, Level, Landscaped
    Details
    • Parcel number: 107153
    • Zoning: R13

    Construction

    Type & style
    • Home type: SingleFamily
    • Architectural style: Colonial
    • Property subtype: Single Family Residence
    Materials
    • Shingle Siding, Wood Siding
    • Foundation: Block, Concrete Perimeter
    • Roof: Asphalt
    Condition
    • New construction: No
    • Year built: 1951

    Utilities & green energy

    • Sewer: Public Sewer
    • Water: Public
    Green energy
    • Green verification: ENERGY STAR Certified Homes
    • Energy efficient items: Thermostat, Windows

    Community & neighborhood

    Community
    • Community features: Health Club, Library, Medical Facilities, Paddle Tennis, Park, Playground, Near Public Transport
    Location
    • Region: Darien
    • Subdivision: Noroton

    Price history

    DateEventPrice
    12/10/2024Sold$2,336,000+19.8%$707/sqft
    Source: Smart MLS #24054824 Report a problem
    11/1/2024Pending sale$1,950,000$590/sqft
    Source: Smart MLS #24054824 Report a problem
    10/23/2024Listed for sale$1,950,000+50.6%$590/sqft
    Source: Smart MLS #24054824 Report a problem
    6/29/2018Sold$1,295,000-2.6%$392/sqft
    Source: Smart MLS #99186819 Report a problem
    5/15/2018Pending sale$1,329,500$402/sqft
    Source: Gregory Lemone RE #99186819 Report a problem
    4/13/2018Price change$1,329,500-0.7%$402/sqft
    Source: Gregory Lemone RE #99186819 Report a problem
    3/1/2018Price change$1,339,500-0.8%$405/sqft
    Source: Gregory Lemone RE #99186819 Report a problem
    2/2/2018Price change$1,350,000-1.8%$408/sqft
    Source: Gregory Lemone RE #99186819 Report a problem
    10/1/2017Price change$1,375,000-1.1%$416/sqft
    Source: Gregory Lemone RE #99186819 Report a problem
    8/22/2017Listed for sale$1,390,000+410.1%$420/sqft
    Source: Gregory Lemone RE #99186819 Report a problem
    10/31/1989Sold$272,500$82/sqft
    Source: Public Record Report a problem

    Public tax history

    YearProperty taxesTax assessment
    2025$16,162 +5.4%$1,044,050
    2024$15,337 +10.5%$1,044,050 +32.5%
    2023$13,875 +2.2%$787,920
    2022$13,576 +2.3%$787,920
    2021$13,269 +3.1%$787,920
    2020$12,867 -0.8%$787,920
    2019$12,977 +14.3%$787,920 +11.6%
    2018$11,352 -0.5%$705,950
    2017$11,408 +6.4%$705,950 +3.8%
    2016$10,722 +2.7%$679,910
    2015$10,437 +2.3%$679,910
    2014$10,205 +19.3%$679,910 +4.7%
    2013$8,552 +3.9%$649,390
    2012$8,234 +3.9%$649,390
    2011$7,923 +3.9%$649,390
    2010$7,624 +3.3%$649,390
    2009$7,384 -0.8%$649,390 +27%
    2008$7,442 +4.9%$511,490
    2007$7,094 +3.5%$511,490
    2006$6,854 -28%$511,490 -30%
    2005$9,514 +55.7%$730,700 +42.9%
    2004$6,112 +24.2%$511,490 +35.7%
    2003$4,921 -6.9%$376,810
    2001$5,283 +7.4%$376,810 -30%
    2000$4,921 +13.3%$538,300 +119.6%
    1999$4,344 $245,120

    Find assessor info on the county website

    Neighborhood: Norton

    Nearby schools

    GreatSchools rating
    Schools provided by the listing agent
    • Elementary: Hindley
    • Middle: Middlesex
    • High: Darien

    Source: Smart MLS. This data may not be complete. We recommend contacting the local school district to confirm school assignments for this home.

    Sell for more on Zillow
    Get a Zillow Showcase℠ listing at no additional cost and you could sell for .
    $2,582,600
    2% more
    +$51,652
    With Zillow Showcase(estimated)
    $2,634,252