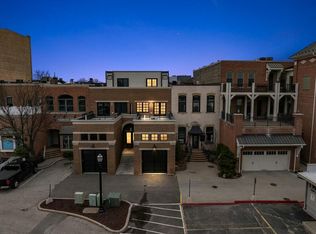
Discover an exclusive opportunity to own a premier luxury condominium on 8th Street, right in the vibrant heart of downtown Holland. This newly constructed, meticulously crafted residence combines elegance, comfort, and convenience—ideal for a private retreat or a high-end short-term rental investment. Perfectly positioned just steps away from boutique shopping, dining, the farmer's market, and Lake Macatawa, this is a rare chance to acquire a truly exceptional property.
This exquisite two-bedroom, two-and-a-half-bath condo features a spacious open-concept layout with soaring ceilings and expansive windows that flood the home with natural light. High-end designer touches such as rich hardwood flooring and custom cabinetry add refined character, while the gourmet kitchen stands out with premium stainless steel appliances, quartz countertops, a generous center island, and abundant storage.
The main-level primary suite offers a serene retreat, complete with a large walk-in closet and a luxurious en-suite bathroom featuring a walk-in shower, dual vanities, and upscale finishes. Upstairs, the second bedroom provides a comfortable space for guests, and a versatile bonus room on the third floor can serve as a home office, media room, or additional sleeping area.
Enjoy two private balconiesideal for soaking in the lively downtown atmosphere, sipping your morning coffee, or entertaining in the evenings. The attached garage is designed to accommodate a car lift, offering potential for two-stall parking and ample space for both residents and visitors.
Security and ease are top priorities, with two private, secure entrances offering both safety and convenience. Whether you're in search of a luxurious primary residence or a top-tier short-term rental opportunity, this downtown condo is a standout investment.
Opportunities like this are rareschedule your private tour today and experience the pinnacle of downtown Holland living!
Sold
$1,250,000
52 E 8th St Unit 210, Holland, MI 49423
2beds
1,970sqft
Condominium
Built in 1905
-- sqft lot
$1,288,600 Zestimate®
$635/sqft
$2,444 Estimated rent
Home value
$1,288,600
$1.21M - $1.37M
$2,444/mo
Zestimate® history
Owner options
List your home for rent
$2,444/mo
Rent Zestimate®
Find your next renter with Zillow Rental Manager. Plus, with online applications, you can quickly screen prospective tenants – for free.
$2,444/mo
Rent Zestimate®
Refinance and save
$8,301/mo
Est. payment
Refinancing to a lower rate could help reduce your monthly payments and save thousands over the life of the loan.
$8,301/mo
Est. payment
Explore your selling options
Work with a Zillow partner agent
Leverage their expertise and Zillow's premium Showcase listings to get your home seen by more buyers.
Get startedList with your own agent
Get your home in front of millions of buyers by listing it on Zillow.
Learn how to do itSell it yourself
Take full control of how buyers see your home on Zillow by listing For Sale by Owner (FSBO).
List your homeWhat's special
Attached garageLuxurious en-suite bathroomSoaring ceilingsCar liftRich hardwood flooringUpscale finishesWalk-in shower
Zillow last checked:
Listing updated:
Listed by:
Kyle Geenen 616-795-0014,
Coldwell Banker Woodland Schmidt
Bought with:
Kyle Geenen, 6506045834
Coldwell Banker Woodland Schmidt
Source: MichRIC,MLS#: 25023341
Facts & features
Interior
Bedrooms & bathrooms
- Bedrooms: 2
- Bathrooms: 3
- Full bathrooms: 2
- 1/2 bathrooms: 1
- Main level bedrooms: 1
Primary bedroom
- Level: Main
Bedroom 2
- Level: Upper
Primary bathroom
- Level: Main
Bathroom 1
- Level: Main
Bathroom 2
- Level: Upper
Den
- Level: Upper
Dining area
- Level: Main
Kitchen
- Level: Main
Laundry
- Level: Main
Living room
- Level: Main
Heating
- Forced Air
Cooling
- Central Air
Appliances
- Included: Cooktop, Dishwasher, Disposal, Dryer, Microwave, Oven, Refrigerator, Washer
- Laundry: Laundry Room
Features
- Ceiling Fan(s), Center Island
- Flooring: Wood
- Windows: Insulated Windows
- Basement: Full
- Number of fireplaces: 1
- Fireplace features: Gas Log, Living Room
Interior area
- Total structure area: 1,970
- Total interior livable area: 1,970 sqft
Property
Parking
- Total spaces: 2
- Parking features: Attached, Garage Door Opener
- Garage spaces: 2
Features
- Stories: 2
- Exterior features: Balcony
Lot
- Features: Level, Sidewalk
Details
- Parcel number: 701629408703
Construction
Type & style
- Home type: Condo
- Architectural style: Traditional
- Property subtype: Condominium
Materials
- Brick
Condition
- New construction: No
- Year built: 1905
Utilities & green energy
- Sewer: Public Sewer
- Water: Public
- Utilities for property: Natural Gas Available, Electricity Available, Cable Available, Natural Gas Connected, Cable Connected
Community & HOA
HOA
- Has HOA: Yes
- Services included: Other, Water, Trash, Sewer
- HOA fee: $450 monthly
- HOA phone: 616-644-2846
Location
- Region: Holland
Financial & listing details
- Price per square foot: $635/sqft
- Tax assessed value: $253,805
- Annual tax amount: $224
- Date on market: 5/21/2025
- Listing terms: Cash,Conventional
- Electric utility on property: Yes
- Road surface type: Paved
Price history
| Date | Event | Price |
|---|---|---|
| 11/20/2025 | Sold | $1,250,000-2%$635/sqft |
Source:  MichRIC #25023341 Report a problem MichRIC #25023341 Report a problem | ||
| 10/28/2025 | Pending sale | $1,275,000$647/sqft |
Source: MichRIC #25023341 Report a problem | ||
| 8/8/2025 | Price change | $1,275,000-1.5%$647/sqft |
Source: MichRIC #25023341 Report a problem | ||
| 5/21/2025 | Listed for sale | $1,295,000-7.4%$657/sqft |
Source: MichRIC #25023341 Report a problem | ||
| 3/1/2025 | Listing removed | $1,399,000$710/sqft |
Source: MichRIC #24045678 Report a problem | ||
| 9/5/2024 | Price change | $1,399,000-2.1%$710/sqft |
Source: MichRIC #24045678 Report a problem | ||
| 8/30/2024 | Listed for sale | $1,429,000$725/sqft |
Source: MichRIC #24045678 Report a problem | ||
| 6/24/2024 | Listing removed | -- |
Source: MichRIC #24006884 Report a problem | ||
| 6/19/2024 | Price change | $1,429,000-3.1%$725/sqft |
Source: MichRIC #24006884 Report a problem | ||
| 5/30/2024 | Price change | $1,475,000-3.3%$749/sqft |
Source: MichRIC #24006884 Report a problem | ||
| 4/25/2024 | Price change | $1,525,000-3.2%$774/sqft |
Source: MichRIC #24006884 Report a problem | ||
| 2/9/2024 | Listed for sale | $1,575,000$799/sqft |
Source: MichRIC #24006884 Report a problem | ||
Public tax history
| Year | Property taxes | Tax assessment |
|---|---|---|
| 2025 | $2 | $253,805 |
Find assessor info on the county website
Neighborhood: 49423
Nearby homes
- $1,250,0002 bd3 ba1.9k sqft54 E 8th St SUITE 210, Holland, MI 49423Sold
- $---- bd-- ba-- sqft44 E 8th St SUITE 300, Holland, MI 49423Off Market
- $---- bd-- ba-- sqft44 E 8th St SUITE 205, Holland, MI 49423Off Market
- $---- bd-- ba-- sqft32 E 8th St, Holland, MI 49423Off Market
- $525,400-- bd-- ba-- sqft31 E 8th St #1, Holland, MI 49423Off Market
- $843,100-- bd-- ba-- sqft31 E 8th St #2, Holland, MI 49423Off Market
- $820,400-- bd-- ba-- sqft31 E 8th St #3, Holland, MI 49423Off Market
- $862,100-- bd-- ba-- sqft31 E 8th St #1, Holland, MI 49423Off Market
Nearby schools
GreatSchools rating
- 6/10Holland Language Academy at Van RaalteGrades: PK-5Distance: 1 mi
- 4/10Holland Middle SchoolGrades: 6-8Distance: 1.2 mi
- 6/10Holland High SchoolGrades: 9-12Distance: 1.5 mi
Get a cash offer in 3 minutes
Find out how much your home could sell for in as little as 3 minutes with a no-obligation cash offer.
Estimated market value
$1,288,600
Get a cash offer in 3 minutes
Find out how much your home could sell for in as little as 3 minutes with a no-obligation cash offer.
Estimated market value
$1,288,600
- Michigan
- Ottawa County
- Holland
- 49423
- 52 E 8th St Unit 210
Nearby cities
Nearby neighborhoods
Nearby zip codes
Other Holland Topics
