Welcome to an exclusive opportunity to own a premier luxury condominium on 8th Street in the heart of downtown Holland. This newly built, impeccably designed residence offers the ultimate blend of sophistication, comfort, and convenience—perfect as a private retreat or a high-end short-term rental investment. With its unbeatable location just steps from shopping, dining, the farmer's market, and Lake Macatawa, this is a rare chance to own a truly elite property.
This stunning two-bedroom, two-and-a-half-bathroom condo boasts an expansive open floor plan, high ceilings, and large windows that bathe the space in natural light. Designer finishes, including gleaming hardwood floors and custom cabinetry, elevate the ambiance, while a state-of-the-art chef's kitchen takes center stage with top-of-the-line stainless steel appliances, quartz countertops, a spacious center island, and ample storage space.
The main-floor primary suite is a private sanctuary, featuring a generously sized walk-in closet and a spa-like en-suite bath with an oversized walk-in shower, dual vanities, and elegant fixtures. The upper-level second bedroom offers exceptional comfort for guests, while an additional bonus room on the third floor provides flexibility for a home office, media room, or extra sleeping space.
This residence features not one, but two private balconiesperfect for savoring the vibrant energy of downtown Holland, enjoying morning coffee, or entertaining under the stars. The attached garage is designed as a potential two-stall with the ability to install a car lift system, ensuring ample parking space for residents and guests alike.
Security and convenience are paramount, with two private and secure entrances providing peace of mind. Whether you're looking for a refined personal residence or a high-end short-term rental in a prime location, this luxury condo is an unparalleled investment.
Don't miss out on this extraordinary opportunity. Schedule your private showing today and experience the height of downtown Holland living!
Sold
$1,250,000
54 E 8th St Suite 210, Holland, MI 49423
2beds
1,970sqft
Condominium
Built in 1905
-- sqft lot
$1,326,400 Zestimate®
$635/sqft
$2,625 Estimated rent
Home value
$1,326,400
$1.23M - $1.42M
$2,625/mo
Zestimate® history
Owner options
List your home for rent
$2,625/mo
Rent Zestimate®
Find your next renter with Zillow Rental Manager. Plus, with online applications, you can quickly screen prospective tenants – for free.
$2,625/mo
Rent Zestimate®
Refinance and save
$6,766/mo
Est. payment
Refinancing to a lower rate could help reduce your monthly payments and save thousands over the life of the loan.
$6,766/mo
Est. payment
Explore your selling options
Work with a Zillow partner agent
Leverage their expertise and Zillow's premium Showcase listings to get your home seen by more buyers.
Get startedList with your own agent
Get your home in front of millions of buyers by listing it on Zillow.
Learn how to do itSell it yourself
Take full control of how buyers see your home on Zillow by listing For Sale by Owner (FSBO).
List your homeWhat's special
Designer finishesSpa-like en-suite bathHigh ceilingsExpansive open floor planElegant fixturesPrimary suiteWalk-in closet
Zillow last checked:
Listing updated:
Listed by:
Kyle Geenen 616-795-0014,
Coldwell Banker Woodland Schmidt
Bought with:
Kyle Geenen, 6506045834
Coldwell Banker Woodland Schmidt
Source: MichRIC,MLS#: 25012747
Facts & features
Interior
Bedrooms & bathrooms
- Bedrooms: 2
- Bathrooms: 3
- Full bathrooms: 2
- 1/2 bathrooms: 1
- Main level bedrooms: 1
Primary bedroom
- Level: Main
Primary bathroom
- Level: Main
Bathroom 1
- Level: Main
Bathroom 2
- Level: Upper
Bathroom 2
- Level: Upper
Den
- Level: Upper
Dining area
- Level: Main
Kitchen
- Level: Main
Laundry
- Level: Main
Living room
- Level: Main
Heating
- Forced Air
Cooling
- Central Air
Appliances
- Included: Dishwasher, Disposal, Dryer, Microwave, Range, Refrigerator, Washer
- Laundry: Laundry Room
Features
- Ceiling Fan(s), Center Island
- Flooring: Wood
- Windows: Insulated Windows
- Basement: Full
- Number of fireplaces: 1
- Fireplace features: Gas Log, Living Room
Interior area
- Total structure area: 1,970
- Total interior livable area: 1,970 sqft
Property
Parking
- Total spaces: 2
- Parking features: Attached, Garage Door Opener
- Garage spaces: 2
Features
- Stories: 2
- Exterior features: Balcony
Lot
- Features: Level, Sidewalk
Details
- Parcel number: 701629408704
Construction
Type & style
- Home type: Condo
- Architectural style: Traditional
- Property subtype: Condominium
Materials
- Brick
Condition
- New construction: No
- Year built: 1905
Utilities & green energy
- Sewer: Public Sewer
- Water: Public
- Utilities for property: Natural Gas Available, Electricity Available, Cable Available, Natural Gas Connected, Cable Connected
Community & HOA
HOA
- Has HOA: Yes
- Services included: Other, Water, Trash
- HOA fee: $450 monthly
- HOA phone: 616-644-2846
Location
- Region: Holland
Financial & listing details
- Price per square foot: $635/sqft
- Tax assessed value: $253,806
- Annual tax amount: $224
- Date on market: 4/1/2025
- Listing terms: Cash,Conventional
- Electric utility on property: Yes
- Road surface type: Paved
Price history
| Date | Event | Price |
|---|---|---|
| 5/23/2025 | Sold | $1,250,000-7.3%$635/sqft |
Source:  MichRIC #25012747 Report a problem MichRIC #25012747 Report a problem | ||
| 5/12/2025 | Pending sale | $1,349,000$685/sqft |
Source: MichRIC #25012747 Report a problem | ||
| 4/1/2025 | Listed for sale | $1,349,000-3.6%$685/sqft |
Source: MichRIC #25012747 Report a problem | ||
| 3/1/2025 | Listing removed | $1,399,000$710/sqft |
Source: MichRIC #24052045 Report a problem | ||
| 10/3/2024 | Listed for sale | $1,399,000-2.1%$710/sqft |
Source: MichRIC #24052045 Report a problem | ||
| 8/27/2024 | Listing removed | $1,429,000$725/sqft |
Source: MichRIC #24006909 Report a problem | ||
| 6/19/2024 | Price change | $1,429,000-3.1%$725/sqft |
Source: MichRIC #24006909 Report a problem | ||
| 5/30/2024 | Price change | $1,475,000-3.3%$749/sqft |
Source: MichRIC #24006909 Report a problem | ||
| 4/25/2024 | Price change | $1,525,000-3.2%$774/sqft |
Source: MichRIC #24006909 Report a problem | ||
| 2/9/2024 | Listed for sale | $1,575,000$799/sqft |
Source: MichRIC #24006909 Report a problem | ||
Public tax history
| Year | Property taxes | Tax assessment |
|---|---|---|
| 2025 | $2 | $253,806 |
Find assessor info on the county website
Neighborhood: 49423
Nearby homes
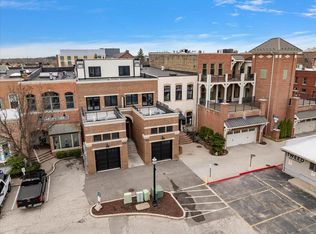
- $1,250,0002 bd3 ba1.9k sqft52 E 8th St UNIT 210, Holland, MI 49423Sold
- $---- bd-- ba-- sqft44 E 8th St SUITE 300, Holland, MI 49423Off Market
- $---- bd-- ba-- sqft44 E 8th St SUITE 205, Holland, MI 49423Off Market
- $---- bd-- ba-- sqft32 E 8th St, Holland, MI 49423Off Market
- $446,300-- bd-- ba-- sqft31 E 8th St #1, Holland, MI 49423Off Market
- $838,000-- bd-- ba-- sqft31 E 8th St #2, Holland, MI 49423Off Market
- $813,400-- bd-- ba-- sqft31 E 8th St #3, Holland, MI 49423Off Market
- $864,900-- bd-- ba-- sqft31 E 8th St #1, Holland, MI 49423Off Market
Nearby schools
GreatSchools rating
- 6/10Holland Language Academy at Van RaalteGrades: PK-5Distance: 1 mi
- 4/10Holland Middle SchoolGrades: 6-8Distance: 1.2 mi
- 6/10Holland High SchoolGrades: 9-12Distance: 1.5 mi
Get a cash offer in 3 minutes
Find out how much your home could sell for in as little as 3 minutes with a no-obligation cash offer.
Estimated market value
$1,326,400
Get a cash offer in 3 minutes
Find out how much your home could sell for in as little as 3 minutes with a no-obligation cash offer.
Estimated market value
$1,326,400
- Michigan
- Ottawa County
- Holland
- 49423
- 54 E 8th St Suite 210
Nearby cities
Nearby neighborhoods
Nearby zip codes
Other Holland Topics
