Sought after Loveton Farms townhome with a loft, showcasing a well-maintained interior and plenty of updates. Major updates include a new roof in 2016, windows, and doors in 2008, HVAC system in 2021 ( ulta violet light added for additional air purification), refrigerator, dishwasher 2020, and a 5-burner stove in 2022, washer dryer - 2016, along with fresh carpeting and main level wood floors in the same year. The main level boasts gleaming wood floors in the living room and dining room, a spacious kitchen with ample cabinets and counter space, as well as newer appliances. Additionally, the main level features a convenient powder room, perfect for guests. The second level comprises three spacious bedrooms, a loft, and two full baths. The versatile loft can serve as a TV room, artist studio, or study, offering extra space for various activities. Skylights have been recently replaced, enhancing natural light and ambiance. The lower level offers a generously-sized family room, an additional finished room that could potentially serve as a bedroom, and a rough-in for a shower in the powder room. The home enjoys a tranquil location, backing onto a wooded area, providing a serene backdrop with abundant birdlife and nature. Very quiet and peaceful. Outdoor amenities include a deck off the kitchen and a patio at the lower level walkout, perfect for outdoor entertaining and relaxation. With its desirable location, ample living space, and numerous updates, this Loveton Farms townhome presents a compelling opportunity for potential buyers. All offers must be submitted by Monday March 25 7:00pm
Sold for $437,500
$437,500
52 Far Corners Loop, Sparks Glencoe, MD 21152
4beds
1,970sqft
Townhouse
Built in 1988
2,780 Square Feet Lot
$477,800 Zestimate®
$222/sqft
$2,798 Estimated rent
Home value
$477,800
$454,000 - $502,000
$2,798/mo
Zestimate® history
Owner options
List your home for rent
$2,798/mo
Rent Zestimate®
Find your next renter with Zillow Rental Manager. Plus, with online applications, you can quickly screen prospective tenants – for free.
$2,798/mo
Rent Zestimate®
Refinance and save
$2,922/mo
Est. payment
Refinancing to a lower rate could help reduce your monthly payments and save thousands over the life of the loan.
$2,922/mo
Est. payment
Explore your selling options
Work with a Zillow partner agent
Leverage their expertise and Zillow's premium Showcase listings to get your home seen by more buyers.
Get startedList with your own agent
Get your home in front of millions of buyers by listing it on Zillow.
Learn how to do itSell it yourself
Take full control of how buyers see your home on Zillow by listing For Sale by Owner (FSBO).
List your homeWhat's special
Finished roomAir purificationArtist studioVersatile loftPowder roomWooded areaWood floors
Zillow last checked:
Listing updated:
Listed by:
Barbara Hickman 410-592-5886,
Long & Foster Real Estate, Inc.
Bought with:
Kellie Huffman, RSP003947
Next Step Realty
Source: Bright MLS,MLS#: MDBC2091374
Facts & features
Interior
Bedrooms & bathrooms
- Bedrooms: 4
- Bathrooms: 4
- Full bathrooms: 2
- 1/2 bathrooms: 2
- Main level bathrooms: 1
Rooms
- Room types: Living Room, Bedroom 2, Bedroom 3, Bedroom 4, Kitchen, Family Room, Bedroom 1, Loft
Basement
- Area: 760
Heating
- Central, Natural Gas
Cooling
- Central Air, Electric
Appliances
- Included: Dishwasher, Dryer, Refrigerator, Cooktop, Water Heater, Gas Water Heater
- Laundry: In Basement
Features
- Attic, Chair Railings, Combination Dining/Living, Open Floorplan, Floor Plan - Traditional, Eat-in Kitchen, Kitchen - Table Space, Primary Bath(s), 9'+ Ceilings
- Flooring: Carpet, Hardwood, Ceramic Tile, Wood
- Doors: Sliding Glass
- Windows: Skylight(s)
- Basement: Full,Finished
- Has fireplace: No
Interior area
- Total structure area: 2,280
- Total interior livable area: 1,970 sqft
- Finished area above ground: 1,520
- Finished area below ground: 450
Property
Parking
- Parking features: On Street
- Has uncovered spaces: Yes
Accessibility
- Accessibility features: None
Features
- Levels: Three
- Stories: 3
- Exterior features: Lighting
- Pool features: None
Lot
- Size: 2,780 Square Feet
- Features: Adjoins - Open Space, Backs to Trees, Landscaped
Details
- Additional structures: Above Grade, Below Grade
- Parcel number: 04082000012539
- Zoning: RESIDENTIAL
- Special conditions: Standard
Construction
Type & style
- Home type: Townhouse
- Architectural style: Traditional
- Property subtype: Townhouse
Materials
- Brick
- Foundation: Block
- Roof: Shingle
Condition
- Excellent
- New construction: No
- Year built: 1988
Utilities & green energy
- Electric: 220 Volts
- Sewer: Public Sewer
- Water: Public
- Utilities for property: Cable Available, Cable
Community & HOA
Community
- Security: Carbon Monoxide Detector(s), Smoke Detector(s)
- Subdivision: Loveton Farms
HOA
- Has HOA: Yes
- HOA fee: $220 semi-annually
Location
- Region: Sparks Glencoe
Financial & listing details
- Price per square foot: $222/sqft
- Tax assessed value: $323,367
- Annual tax amount: $3,919
- Date on market: 3/20/2024
- Listing agreement: Exclusive Right To Sell
- Ownership: Fee Simple
Price history
| Date | Event | Price |
|---|---|---|
| 4/17/2024 | Sold | $437,500+4.2%$222/sqft |
Source:  Bright MLS #MDBC2091374 Report a problem Bright MLS #MDBC2091374 Report a problem | ||
| 3/26/2024 | Pending sale | $420,000$213/sqft |
Source: Bright MLS #MDBC2091374 Report a problem | ||
| 3/20/2024 | Listed for sale | $420,000+187.7%$213/sqft |
Source: Bright MLS #MDBC2091374 Report a problem | ||
| 2/25/1997 | Sold | $146,000$74/sqft |
Source: Public Record Report a problem | ||
Public tax history
| Year | Property taxes | Tax assessment |
|---|---|---|
| 2025 | $4,996 +21.7% | $354,300 +4.6% |
| 2024 | $4,107 +4.8% | $338,833 +4.8% |
| 2023 | $3,919 +5% | $323,367 +5% |
| 2022 | $3,732 +1.4% | $307,900 +1.4% |
| 2021 | $3,680 +1.4% | $303,600 +1.4% |
| 2020 | $3,628 +1.5% | $299,300 +1.5% |
| 2019 | $3,575 +3% | $295,000 +3% |
| 2018 | $3,470 +3.1% | $286,300 +3.1% |
| 2017 | $3,365 +18.1% | $277,600 +3.2% |
| 2016 | $2,850 | $268,900 +0.2% |
| 2015 | $2,850 | $268,467 +0.2% |
| 2014 | $2,850 | $268,033 +0.2% |
| 2013 | -- | $267,600 |
| 2012 | -- | $267,600 |
| 2011 | -- | $267,600 -11.2% |
| 2010 | -- | $301,360 +5.7% |
| 2009 | -- | $285,096 +6% |
| 2008 | -- | $268,833 +6.4% |
| 2007 | -- | $252,570 +12.4% |
| 2006 | -- | $224,652 +14.2% |
| 2005 | -- | $196,736 +16.5% |
| 2004 | -- | $168,820 +6.1% |
| 2003 | -- | $159,186 +6.4% |
| 2002 | -- | $149,553 +6.9% |
| 2001 | -- | $139,920 |
Find assessor info on the county website
Neighborhood: 21152
Nearby homes
- $454,8004 bd3 ba1.5k sqft50 Far Corners Loop, Sparks Glencoe, MD 21152Off Market

- $500,0004 bd4 ba2.1k sqft48 Far Corners Loop, Sparks Glencoe, MD 21152Pending
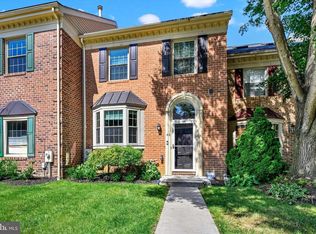
- $510,0003 bd4 ba2.1k sqft54 Far Corners Loop, Sparks Glencoe, MD 21152Sold
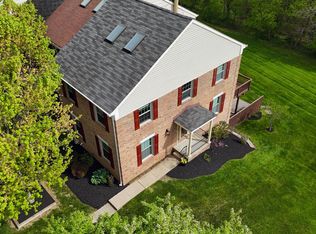
- $475,200-- bd2 ba1.6k sqft56 Far Corners Loop, Sparks Glencoe, MD 21152Off Market
- $443,0003 bd4 ba2.1k sqft46 Far Corners Loop, Sparks Glencoe, MD 21152Sold
- $495,8003 bd3 ba2.1k sqft40 Far Corners Loop, Sparks Glencoe, MD 21152Off Market
- $457,0004 bd4 ba1.9k sqft44 Far Corners Loop, Sparks Glencoe, MD 21152Off Market
- $455,8004 bd4 ba1.5k sqft60 Far Corners Loop, Sparks Glencoe, MD 21152Off Market
Nearby schools
GreatSchools rating
- 10/10Sparks Elementary SchoolGrades: K-5Distance: 2 mi
- 9/10Hereford Middle SchoolGrades: 6-8Distance: 3.6 mi
- 10/10Hereford High SchoolGrades: 9-12Distance: 5.4 mi
Schools provided by the listing agent
- Elementary: Sparks
- Middle: Hereford
- High: Hereford
- District: Baltimore County Public Schools
Source: Bright MLS. This data may not be complete. We recommend contacting the local school district to confirm school assignments for this home.
Get a cash offer in 3 minutes
Find out how much your home could sell for in as little as 3 minutes with a no-obligation cash offer.
Estimated market value
$477,800
Get a cash offer in 3 minutes
Find out how much your home could sell for in as little as 3 minutes with a no-obligation cash offer.
Estimated market value
$477,800
- Maryland
- Baltimore County
- Sparks Glencoe
- 21152
- 52 Far Corners Loop
Nearby cities
Nearby zip codes
Other Sparks Glencoe Topics
