Fabulous Loveton townhome with updates galore! This beautiful 4-bedroom, 3.5-bath home features stylish finishes and hardwood flooring throughout the entire main level (2023). Recent improvements include new recessed lighting throughout (2026), luxury vinyl plank flooring on the lower level and stairs (2026), new carpet and fresh paint (May 2026), and a new storm door (May 2026). The updated kitchen offers a large island, stainless steel appliances, granite countertops, and abundant appeal for everyday living and entertaining. Outdoor features include a spacious 22' x 17' brick back patio (2024) and a rear deck off the kitchen with a new awning (2024). Additional updates include a new 50-year architectural shingle roof (2022). The backyard is exceptionally quiet and private, creating the perfect setting to relax and unwind. There’s just not a better place!
Pending
Price cut: $15K (6/20)
$500,000
48 Far Corners Loop, Sparks Glencoe, MD 21152
4beds
2,134sqft
Townhouse
Built in 1988
2,780 Square Feet Lot
$499,800 Zestimate®
$234/sqft
$37/mo HOA
What's special
Stylish finishesStainless steel appliancesGranite countertopsUpdated kitchenLarge island
- 41 days |
- 399 |
- 9 |
Zillow last checked:
Listing updated:
Listed by:
Tammy Waechter 410-916-4915,
The Pinnacle Real Estate Co. 410-560-3556
Source: Bright MLS,MLS#: MDBC2164634
Facts & features
Interior
Bedrooms & bathrooms
- Bedrooms: 4
- Bathrooms: 4
- Full bathrooms: 3
- 1/2 bathrooms: 1
- Main level bathrooms: 1
Rooms
- Room types: Primary Bedroom, Bedroom 2, Bedroom 3, Bedroom 4, Kitchen, Family Room, Laundry, Recreation Room, Bathroom 2, Bathroom 3, Primary Bathroom, Half Bath
Primary bedroom
- Features: Cathedral/Vaulted Ceiling, Ceiling Fan(s), Flooring - Carpet
- Level: Upper
- Area: 255 Square Feet
- Dimensions: 17 X 15
Bedroom 2
- Features: Cathedral/Vaulted Ceiling, Ceiling Fan(s), Flooring - Carpet
- Level: Upper
- Area: 99 Square Feet
- Dimensions: 9 X 11
Bedroom 3
- Features: Cathedral/Vaulted Ceiling, Ceiling Fan(s), Flooring - Carpet
- Level: Upper
- Area: 140 Square Feet
- Dimensions: 10 X 14
Bedroom 4
- Features: Ceiling Fan(s), Flooring - Luxury Vinyl Plank
- Level: Lower
- Area: 120 Square Feet
- Dimensions: 10 X 12
Primary bathroom
- Features: Bathroom - Tub Shower, Granite Counters, Flooring - Ceramic Tile
- Level: Upper
- Area: 49 Square Feet
- Dimensions: 7 X 7
Bathroom 2
- Features: Bathroom - Tub Shower, Granite Counters, Flooring - Ceramic Tile
- Level: Upper
- Area: 35 Square Feet
- Dimensions: 7 X 5
Bathroom 3
- Features: Bathroom - Walk-In Shower, Countertop(s) - Solid Surface, Flooring - Ceramic Tile, Recessed Lighting
- Level: Lower
- Area: 64 Square Feet
- Dimensions: 8 X 8
Family room
- Features: Flooring - HardWood, Recessed Lighting
- Level: Main
- Area: 361 Square Feet
- Dimensions: 19 X 19
Half bath
- Features: Granite Counters, Flooring - HardWood
- Level: Main
- Area: 16 Square Feet
- Dimensions: 4 X 4
Kitchen
- Features: Granite Counters, Flooring - HardWood, Kitchen Island, Eat-in Kitchen, Kitchen - Electric Cooking, Lighting - Ceiling, Lighting - Pendants, Recessed Lighting
- Level: Main
- Area: 266 Square Feet
- Dimensions: 19 X 14
Laundry
- Features: Flooring - Ceramic Tile
- Level: Lower
- Area: 96 Square Feet
- Dimensions: 12 X 8
Recreation room
- Features: Fireplace - Wood Burning, Flooring - Luxury Vinyl Plank, Recessed Lighting
- Level: Lower
- Area: 266 Square Feet
- Dimensions: 19 X 14
Heating
- Heat Pump, Natural Gas
Cooling
- Central Air, Electric
Appliances
- Included: Microwave, Dishwasher, Disposal, Dryer, Exhaust Fan, Extra Refrigerator/Freezer, Ice Maker, Oven/Range - Electric, Refrigerator, Stainless Steel Appliance(s), Washer, Water Heater, Gas Water Heater
- Laundry: Laundry Room
Features
- Bathroom - Walk-In Shower, Ceiling Fan(s), Open Floorplan, Eat-in Kitchen, Kitchen Island, Recessed Lighting
- Flooring: Carpet, Ceramic Tile, Engineered Wood, Luxury Vinyl, Wood
- Doors: Sliding Glass, Storm Door(s)
- Windows: Double Hung, Screens
- Basement: Finished,Heated,Improved,Concrete,Rear Entrance,Walk-Out Access
- Number of fireplaces: 1
- Fireplace features: Brick, Equipment, Screen, Wood Burning
Interior area
- Total structure area: 2,134
- Total interior livable area: 2,134 sqft
- Finished area above ground: 1,520
- Finished area below ground: 614
Property
Parking
- Parking features: On Street
- Has uncovered spaces: Yes
Accessibility
- Accessibility features: Accessible Entrance
Features
- Levels: Three
- Stories: 3
- Patio & porch: Brick, Deck, Patio, Porch
- Exterior features: Extensive Hardscape, Lighting, Rain Gutters
- Pool features: None
- Fencing: Privacy
- Has view: Yes
- View description: Trees/Woods
Lot
- Size: 2,780 Square Feet
- Features: Backs to Trees
Details
- Additional structures: Above Grade, Below Grade
- Parcel number: 04082000012541
- Zoning: R
- Special conditions: Standard
Construction
Type & style
- Home type: Townhouse
- Architectural style: Colonial
- Property subtype: Townhouse
Materials
- Brick
- Foundation: Permanent
- Roof: Architectural Shingle
Condition
- Excellent
- New construction: No
- Year built: 1988
Utilities & green energy
- Sewer: Public Sewer
- Water: Public
Community & HOA
Community
- Subdivision: Loveton Farms
HOA
- Has HOA: Yes
- Services included: Common Area Maintenance
- HOA fee: $220 semi-annually
- HOA name: FAR CORNERS HOA
Location
- Region: Sparks Glencoe
Financial & listing details
- Price per square foot: $234/sqft
- Tax assessed value: $364,333
- Annual tax amount: $4,274
- Date on market: 6/8/2026
- Listing agreement: Exclusive Right To Sell
- Ownership: Fee Simple
Estimated market value
$499,800
$475,000 - $525,000
$2,848/mo
Price history
| Date | Event | Price |
|---|---|---|
| 6/29/2026 | Pending sale | $500,000$234/sqft |
Source:  Bright MLS #MDBC2164634 Report a problem Bright MLS #MDBC2164634 Report a problem | ||
| 6/20/2026 | Price change | $500,000-2.9%$234/sqft |
Source: Bright MLS #MDBC2164634 Report a problem | ||
| 6/11/2026 | Price change | $515,000-1.9%$241/sqft |
Source: Bright MLS #MDBC2164634 Report a problem | ||
| 6/8/2026 | Listed for sale | $525,000+58.6%$246/sqft |
Source: Bright MLS #MDBC2164634 Report a problem | ||
| 8/8/2016 | Sold | $331,000$155/sqft |
Source: Public Record Report a problem | ||
| 7/30/2016 | Listed for sale | $331,000$155/sqft |
Source: RE/MAX PREFERRED #BC9700614 Report a problem | ||
| 7/15/2016 | Pending sale | $331,000$155/sqft |
Source: RE/MAX PREFERRED #BC9700614 Report a problem | ||
| 7/15/2016 | Listed for sale | $331,000+65.5%$155/sqft |
Source: RE/MAX PREFERRED #BC9700614 Report a problem | ||
| 4/6/2016 | Sold | $200,000$94/sqft |
Source: Public Record Report a problem | ||
| 8/28/2015 | Listing removed | -- |
Source: Auction.com Report a problem | ||
| 8/5/2015 | Listed for sale | -- |
Source: Auction.com Report a problem | ||
Public tax history
| Year | Property taxes | Tax assessment |
|---|---|---|
| 2025 | $5,332 +30.5% | $352,600 +4.6% |
| 2024 | $4,087 +4.8% | $337,200 +4.8% |
| 2023 | $3,900 +5% | $321,800 +5% |
| 2022 | $3,714 +1.4% | $306,400 +1.4% |
| 2021 | $3,662 +1.4% | $302,133 +1.4% |
| 2020 | $3,610 +1.5% | $297,867 +1.5% |
| 2019 | $3,558 +3.4% | $293,600 +3.4% |
| 2018 | $3,440 +3.6% | $283,867 +3.6% |
| 2017 | $3,322 +8.2% | $274,133 +3.7% |
| 2016 | $3,069 | $264,400 +0.2% |
| 2015 | $3,069 | $263,933 +0.2% |
| 2014 | $3,069 | $263,467 +0.2% |
| 2013 | -- | $263,000 |
| 2012 | -- | $263,000 |
| 2011 | -- | $263,000 -11.1% |
| 2010 | -- | $295,790 +5.8% |
| 2009 | -- | $279,680 +6.1% |
| 2008 | -- | $263,570 +6.5% |
| 2007 | -- | $247,460 +12.5% |
| 2006 | -- | $220,062 +14.2% |
| 2005 | -- | $192,666 +16.6% |
| 2004 | -- | $165,270 +5.6% |
| 2003 | -- | $156,566 +5.9% |
| 2002 | -- | $147,863 +6.3% |
| 2001 | -- | $139,160 |
Find assessor info on the county website
Monthly payment
Est. payment
Payment breakdown
Explore the cost of this home by adjusting the details. Changes won't be saved.Climate risks
Neighborhood: 21152
Nearby schools
GreatSchools rating
- 10/10Sparks Elementary SchoolGrades: K-5Distance: 2 mi
- 9/10Hereford Middle SchoolGrades: 6-8Distance: 3.6 mi
- 10/10Hereford High SchoolGrades: 9-12Distance: 5.4 mi
Schools provided by the listing agent
- Elementary: Sparks
- Middle: Hereford
- High: Hereford
- District: Baltimore County Public Schools
Source: Bright MLS. This data may not be complete. We recommend contacting the local school district to confirm school assignments for this home.

- $454,8004 bd3 ba1.5k sqft50 Far Corners Loop, Sparks Glencoe, MD 21152Off Market
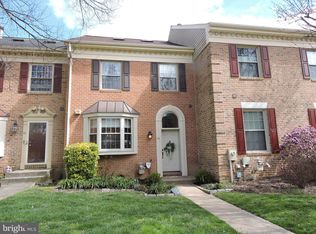
- $437,5004 bd4 ba1.9k sqft52 Far Corners Loop, Sparks Glencoe, MD 21152Sold
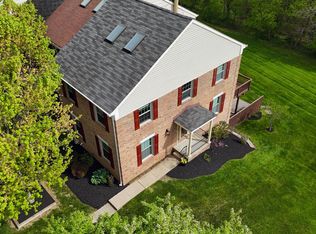
- $510,0003 bd4 ba2.1k sqft54 Far Corners Loop, Sparks Glencoe, MD 21152Sold
- $495,8003 bd3 ba2.1k sqft40 Far Corners Loop, Sparks Glencoe, MD 21152Off Market

- $453,3003 bd3 ba2.1k sqft53 Far Corners Loop, Sparks Glencoe, MD 21152Off Market
- $469,3003 bd2 ba1.3k sqft55 Far Corners Loop, Sparks Glencoe, MD 21152Off Market
- $440,0004 bd4 ba1.9k sqft57 Far Corners Loop, Sparks Glencoe, MD 21152Sold
- $475,200-- bd2 ba1.6k sqft56 Far Corners Loop, Sparks Glencoe, MD 21152Off Market
A local agent can set up tours, give advice and negotiate with sellers.
Similar homes
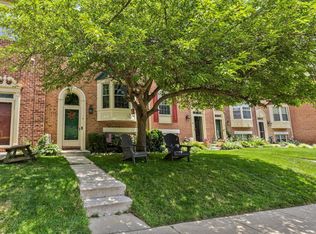
- $499,9004 bd4 ba1.9k sqft11 Far Corners Loop, Sparks, MD 21152For Sale
 MLS ID #MDBC2168558, Thomas Mooney, O'Conor, Mooney & Fitzgerald. Bright MLS
 - $475,0003 bd4 ba1.9k sqft25 Cross Falls Cir, Sparks Glencoe, MD 21152For Sale
 MLS ID #MDBC2168048, Laura M. Ball, Cummings & Co. Realtors. Bright MLS
 - $645,0003 bd4 ba2.6k sqft7 Fila Way, Sparks Glencoe, MD 21152For Sale
 MLS ID #MDBC2168304, Meg Weetenkamp, Cummings & Co. Realtors. Bright MLS
 - $635,0003 bd4 ba2.6k sqft14054 Fox Hill Rd, Sparks Glencoe, MD 21152For Sale
 MLS ID #MDBC2158772, Bob Lucido, Keller Williams Lucido Agency. Bright MLS
 - $495,0004 bd3 ba1.8k sqft46 Abbey Bridge Ct, Lutherville Timonium, MD 21093For SaleMLS ID #MDBC2168332, R.J. Breeden, Berkshire Hathaway HomeServices Homesale Realty. Bright MLS
- $495,0003 bd4 ba2.4k sqft3 Tenby Ct, Lutherville Timonium, MD 21093For SaleMLS ID #MDBC2168646, Nancy Hubble, Hubble Bisbee Christie's International Real Estate. Bright MLS
- $540,0004 bd4 ba2.1k sqft752 Leister Dr, Lutherville Timonium, MD 21093For SaleMLS ID #MDBC2166936, Kim Lally, EXP Realty, LLC. Bright MLS
- $499,9004 bd4 ba2.2k sqft2807 Quarry Heights Way, Baltimore, MD 21209For SaleMLS ID #MDBC2168366, James Weiskerger, Next Step Realty. Bright MLS
- $475,0003 bd3 ba2.2k sqft42 Rhodes Pl, Lutherville Timonium, MD 21093For SaleMLS ID #MDBC2167020, Rose Lancelotta, Cummings & Co. Realtors. Bright MLS
- $475,0003 bd4 ba2k sqft430 Five Farms Ln, Lutherville Timonium, MD 21093For SaleMLS ID #MDBC2167902, Peter Wu, Libra Realty, LLC. Bright MLS
- $465,0003 bd4 ba2.1k sqft8614 Tower Bridge Way, Lutherville Timonium, MD 21093For SaleMLS ID #MDBC2167422, Courtney Chase, Redfin Corp. Bright MLS
- $460,0003 bd4 ba2.4k sqft318 Kimrick Pl, Lutherville Timonium, MD 21093For SaleMLS ID #MDBC2167724, Kate Barnhart, Keller Williams Gateway LLC. Bright MLS
- $459,0003 bd4 ba2.6k sqft2309 Wonderview Rd, Lutherville Timonium, MD 21093For SaleMLS ID #MDBC2167888, Mr. Deepak Nathani, EXP Realty, LLC. Bright MLS
- $485,0004 bd3 ba1.7k sqft3108 Huntmaster Way, Owings Mills, MD 21117For SaleMLS ID #MDBC2165280, Alyssia Essig, Compass. Bright MLS
- $524,9004 bd4 ba2.4k sqft9 Hurdleford Ct, Baltimore, MD 21209For SaleMLS ID #MDBC2164042, Barbara Reamer, Berkshire Hathaway HomeServices Homesale Realty. Bright MLS
- $599,0004 bd4 ba2.8k sqft529 Chatterton Rd, Lutherville Timonium, MD 21093For SaleMLS ID #MDBC2168394, Kara Clasing, Cummings & Co. Realtors. Bright MLS
- $410,0004 bd4 ba2k sqft79 Valley Ridge Loop, Cockeysville, MD 21030For SaleMLS ID #MDBC2157952, Marni Sacks, Northrop Realty. Bright MLS
- $499,0004 bd4 ba2.4k sqft8804 Joshua Ct #8804, Pikesville, MD 21208For SaleMLS ID #MDBC2163262, Eleonora Don, EXP Realty, LLC. Bright MLS
- $489,9004 bd3 ba1.9k sqft3709 Red Berry Way, Baltimore, MD 21236For SaleMLS ID #MDBC2169346, PETE WONG, LPT Realty, LLC. Bright MLS
- $450,0004 bd4 ba2k sqft2090 Clipper Park Rd, Baltimore, MD 21211For SaleMLS ID #MDBA2221936, Angelo Cooper, Keller Williams Legacy. Bright MLS
