Located on a point lot in Keowee Key, the premiere Lake Keowee gated golf, tennis, and pickle ball community, this waterfront home exudes the coveted Lake Keowee charm and lifestyle. The gently sloping lot features terraced sitting areas, extensive patios, and a covered dock leading to +-249 feet of shoreline and 180- degree views including dazzling sunsets. Lake Keowee is Lake Tahoe of the southeast in our humble opinion. Built in 1987, the home has been expanded onto the original deck to include a 3-season porch with cathedral ceilings and luxury plank flooring. Floor-to-ceiling windows capture extensive views of Lake Keowee. The home is wood and stone with a side entrance, two-car garage and ample parking and turn-around area. This home is all about enjoying The Keowee Life. The main level features the Master bedroom suite, a home office with extensive built-ins, the Great room with soaring wood ceilings and a stone fireplace, dining room, and enormous modern kitchen with breakfast room. Each room, except for the office, captures stunning Lake Keowee views. The laundry room and powder room complete the main level. The garage has easy access to the kitchen which has a large central island and cabinets galore. The terrace level recreation room opens to a covered, paver patio that extends the length of the home facing Lake Keowee. A second stone fireplace is the focal point for this gathering space. Two guest bedrooms share a full bathroom. The “bunkroom” was previously a work room and is multi-functional to meet your family’s needs.
Keowee Key is the original gated golf and tennis community that started in 1972. The amenities include 14 tennis courts, an 18-hole golf course, 8 pickle ball courts, and a fully equipped fitness center with a 24-meter, heated lap pool. An amenity of Keowee Key that should not be overlooked are the two private marinas! Keowee Key is rich in amenities. Additional amenities include a dog park and jogging trail. There is a pro-golf course, the Bistro, the Cascades Room, bar, indoor and outdoor dining, and two outdoor pools. New property owners to Keowee Key pay a one-time fee at closing of $7,000. The Keowee Life! Live it. Love it. Lake it! The information is believed to be correct. Buyers shall have the responsibility to verify all information including measurements if that is important. Keowee Key is governed by CCRs, has a general manager, and a board of directors. There are monthly fees payable by the buyer(s) for use of the amenities. Fees are subject to change. Buyers’ proof of funds to accompany offers. Earnest Money deposits are held by Bradley K. Richardson, PC. **The gutter at the garage was damaged by the moving company and will be repaired.
Sold for $1,900,000
$1,900,000
52 Foremast Dr, Salem, SC 29676
4beds
3,798sqft
Single Family Residence
Built in 1987
0.51 Acres Lot
$1,884,000 Zestimate®
$500/sqft
$3,342 Estimated rent
Home value
$1,884,000
$1.62M - $2.19M
$3,342/mo
Zestimate® history
Owner options
List your home for rent
$3,342/mo
Rent Zestimate®
Find your next renter with Zillow Rental Manager. Plus, with online applications, you can quickly screen prospective tenants – for free.
$3,342/mo
Rent Zestimate®
Refinance and save
$13,887/mo
Est. payment
Refinancing to a lower rate could help reduce your monthly payments and save thousands over the life of the loan.
$13,887/mo
Est. payment
Explore your selling options
Work with a Zillow partner agent
Leverage their expertise and Zillow's premium Showcase listings to get your home seen by more buyers.
Get startedList with your own agent
Get your home in front of millions of buyers by listing it on Zillow.
Learn how to do itSell it yourself
Take full control of how buyers see your home on Zillow by listing For Sale by Owner (FSBO).
List your homeWhat's special
Stunning lake keowee viewsStone fireplaceSecond stone fireplaceWaterfront homeCovered dockPoint lotRecreation room
Zillow last checked:
Listing updated:
Listed by:
The Cason Group 864-903-1234,
Keller Williams Seneca
Bought with:
The Cason Group
Keller Williams Seneca
Source: WUMLS,MLS#: 20288663 Originating MLS: Western Upstate Association of Realtors
Originating MLS: Western Upstate Association of RealtorsFacts & features
Interior
Bedrooms & bathrooms
- Bedrooms: 4
- Bathrooms: 3
- Full bathrooms: 2
- 1/2 bathrooms: 1
- Main level bathrooms: 1
- Main level bedrooms: 1
Rooms
- Room types: Breakfast Room/Nook, Dining Room, Laundry, Office, Recreation, Sunroom
Primary bedroom
- Level: Main
- Dimensions: 16.4x22.4
Bedroom 2
- Level: Lower
- Dimensions: 19.3x16.2
Bedroom 3
- Level: Lower
- Dimensions: 12.9x16
Bedroom 4
- Level: Lower
- Dimensions: 12.7x19.2
Breakfast room nook
- Level: Main
- Dimensions: 14.7x8.3
Dining room
- Level: Main
- Dimensions: 12.1x13.5
Kitchen
- Level: Main
- Dimensions: 13.3x16.3
Laundry
- Level: Main
- Dimensions: 13.3x6
Living room
- Level: Main
- Dimensions: 17.9x27.8
Office
- Level: Main
- Dimensions: 15x15.5
Recreation
- Level: Lower
- Dimensions: 18.6x27.3
Sunroom
- Level: Main
- Dimensions: 25.9x14.2
Heating
- Heat Pump
Cooling
- Heat Pump
Appliances
- Included: Built-In Oven, Dryer, Dishwasher, Electric Water Heater, Disposal, Refrigerator, Smooth Cooktop, Washer
- Laundry: Sink
Features
- Ceiling Fan(s), Cathedral Ceiling(s), Dual Sinks, Fireplace, High Ceilings, Jetted Tub, Bath in Primary Bedroom, Main Level Primary, Other, See Remarks, Solid Surface Counters, Skylights, Cable TV, Walk-In Closet(s), Walk-In Shower, Window Treatments, Breakfast Area, Separate/Formal Living Room
- Flooring: Carpet, Hardwood, Tile, Vinyl
- Windows: Blinds, Bay Window(s), Vinyl
- Basement: Daylight,Full,Finished,Heated,Interior Entry,Walk-Out Access
- Has fireplace: Yes
- Fireplace features: Gas, Gas Log, Option
Interior area
- Total structure area: 3,863
- Total interior livable area: 3,798 sqft
- Finished area above ground: 2,275
- Finished area below ground: 1,523
Property
Parking
- Total spaces: 2
- Parking features: Attached, Garage, Driveway, Garage Door Opener
- Attached garage spaces: 2
Accessibility
- Accessibility features: Low Threshold Shower
Features
- Levels: One
- Stories: 1
- Patio & porch: Deck, Front Porch, Patio
- Exterior features: Deck, Sprinkler/Irrigation, Porch, Patio
- Pool features: Community
- Has view: Yes
- View description: Water
- Has water view: Yes
- Water view: Water
- Waterfront features: Boat Dock/Slip, Water Access, Waterfront
- Body of water: Keowee
- Frontage length: 249
Lot
- Size: 0.51 Acres
- Features: Gentle Sloping, Outside City Limits, Subdivision, Sloped, Views, Waterfront
Details
- Parcel number: 1110302009
Construction
Type & style
- Home type: SingleFamily
- Architectural style: Traditional
- Property subtype: Single Family Residence
Materials
- Stone, Wood Siding
- Foundation: Basement
- Roof: Architectural,Shingle
Condition
- Year built: 1987
Utilities & green energy
- Sewer: Private Sewer
- Water: Private
- Utilities for property: Electricity Available, Cable Available, Underground Utilities
Community & HOA
Community
- Features: Boat Facilities, Common Grounds/Area, Clubhouse, Dock, Fitness Center, Golf, Gated, Playground, Pool, Storage Facilities, Tennis Court(s), Trails/Paths, Water Access
- Security: Gated with Guard, Gated Community, Smoke Detector(s), Security Guard
- Subdivision: Keowee Key
HOA
- Has HOA: Yes
- Services included: Golf, Pool(s), Recreation Facilities, Security
- HOA fee: $5,237 annually
Location
- Region: Salem
Financial & listing details
- Price per square foot: $500/sqft
- Tax assessed value: $770,940
- Annual tax amount: $3,520
- Date on market: 6/28/2025
- Cumulative days on market: 86 days
- Listing agreement: Exclusive Right To Sell
Price history
| Date | Event | Price |
|---|---|---|
| 9/22/2025 | Sold | $1,900,000-7.3%$500/sqft |
Source:  WUMLS #20288663 Report a problem WUMLS #20288663 Report a problem | ||
| 7/16/2025 | Contingent | $2,050,000$540/sqft |
Source: WUMLS #20288663 Report a problem | ||
| 6/28/2025 | Listed for sale | $2,050,000+178.9%$540/sqft |
Source: WUMLS #20288663 Report a problem | ||
| 2/24/2011 | Sold | $735,000$194/sqft |
Source: Public Record Report a problem | ||
Public tax history
| Year | Property taxes | Tax assessment |
|---|---|---|
| 2025 | $7,167 | $30,840 |
| 2024 | $7,167 | $30,840 |
| 2023 | $7,167 | $30,840 |
| 2022 | -- | -- |
| 2021 | -- | -- |
| 2020 | -- | $742,280 |
| 2019 | -- | $742,280 |
| 2018 | -- | -- |
| 2017 | -- | -- |
| 2016 | -- | -- |
| 2015 | -- | -- |
| 2014 | -- | $29,400 |
| 2013 | -- | -- |
| 2012 | -- | -- |
| 2011 | -- | -- |
| 2010 | -- | -- |
Find assessor info on the county website
Neighborhood: Keowee Key
Nearby homes
- $2,040,6004 bd4 ba4.7k sqft50 Foremast Dr, Salem, SC 29676Off Market
- $1,459,3005 bd3 ba3k sqft51 Foremast Dr, Salem, SC 29676Off Market
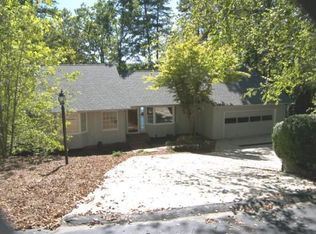
- $801,0003 bd2 ba1.5k sqft48 Foremast Dr, Salem, SC 29676Off Market
- $917,5005 bd2 ba3.3k sqft49 Foremast Dr, Salem, SC 29676Off Market
- $639,0004 bd3 ba3.5k sqft47 Foremast Dr, Salem, SC 29676Sold
- $1,140,0004 bd3 ba3.3k sqft46 Foremast Dr, Salem, SC 29676Sold
- $607,9003 bd2 ba1.3k sqft45 Foremast Dr, Salem, SC 29676Off Market
- $500-- bd-- ba-- sqft6 Foremast Dr, Salem, SC 29676Off Market
Nearby schools
GreatSchools rating
- 8/10Keowee Elementary SchoolGrades: PK-5Distance: 2.9 mi
- 7/10Walhalla Middle SchoolGrades: 6-8Distance: 7.6 mi
- 5/10Walhalla High SchoolGrades: 9-12Distance: 6.3 mi
Schools provided by the listing agent
- Elementary: Keowee Elem
- Middle: Walhalla Middle
- High: Walhalla High
Source: WUMLS. This data may not be complete. We recommend contacting the local school district to confirm school assignments for this home.
Get a cash offer in 3 minutes
Find out how much your home could sell for in as little as 3 minutes with a no-obligation cash offer.
Estimated market value
$1,884,000
Get a cash offer in 3 minutes
Find out how much your home could sell for in as little as 3 minutes with a no-obligation cash offer.
Estimated market value
$1,884,000
- South Carolina
- Oconee County
- Salem
- 29676
- Keowee Key
- 52 Foremast Dr
