Skip main navigation
Sold for $575,000
  • $575,000

    52 Foxwood Drive #2, Pleasantville, NY 10570

    2beds
    1,036sqft
    Condominium, Residential
    Built in 1976
    -- sqft lot
    $625,900 Zestimate®
    $555/sqft
    $3,494 Estimated rent

    Home value

    $625,900

    $576,000 - $682,000

    $3,494/mo

    Zestimate® history
    Loading
    Loading...

    Owner options

    List your home for rent

    $3,494/mo

    Rent Zestimate®

    Find your next renter with Zillow Rental Manager. Plus, with online applications, you can quickly screen prospective tenants – for free.

    Learn more

    $3,494/mo

    Rent Zestimate®

    Refinance and save

    $4,386/mo

    Est. payment

    Refinancing to a lower rate could help reduce your monthly payments and save thousands over the life of the loan.

    See today's rates

    $4,386/mo

    Est. payment

    Explore your selling options

    Work with a Zillow partner agent

    Leverage their expertise and Zillow's premium Showcase listings to get your home seen by more buyers.

    Get started

    List with your own agent

    Get your home in front of millions of buyers by listing it on Zillow.

    Learn how to do it

    Sell it yourself

    Take full control of how buyers see your home on Zillow by listing For Sale by Owner (FSBO).

    List your home

    What's special

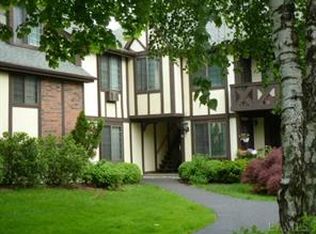
    Move right in to this beautifully renovated 1st floor unit in highly sought after Foxwood. Everything is new from floor to ceiling and everything in between. You wont want to miss this. Additional Information: HeatingFuel:Oil Below Ground,

    Zillow last checked:

    Listing updated:

    Listed by:

    Sharon Foley 914-649-1157,

    ERA Insite Realty Services 914-769-2222

    Bought with:

    Vincent Vetrano, 30VE0997049

    Douglas Elliman Real Estate

    Source: OneKey® MLS as distributed by MLS GRID,MLS#: H6292542MLS Logo

    Facts & features

    Interior

    Bedrooms & bathrooms
    • Bedrooms: 2
    • Bathrooms: 1
    • Full bathrooms: 1
    Heating
    • Baseboard, Oil
    Cooling
    • Wall/Window Unit(s)
    Appliances
    • Included: Dishwasher, Dryer, Refrigerator, Washer, Oil Water Heater
    Features
    • First Floor Bedroom, Primary Bathroom
    • Basement: See Remarks
    • Attic: None
    Interior area
    • Total structure area: 1,036
    • Total interior livable area: 1,036 sqft

    Property

    Parking
    • Parking features: Unassigned
    Lot
    • Size: 9 Square Feet
    • Features: Near Public Transit, Near School, Near Shops
    Details
    • Parcel number: 3403099015000010010000163

    Construction

    Type & style
    • Home type: Condo
    • Architectural style: Garden
    • Property subtype: Condominium, Residential
    • Attached to another structure: Yes
    Condition
    • Year built: 1976

    Utilities & green energy

    • Sewer: Public Sewer
    • Water: Public
    • Utilities for property: Trash Collection Public

    Community & HOA

    Community
    • Features: Park
    • Subdivision: Foxwood
    HOA
    • Has HOA: Yes
    • Amenities included: Park
    • HOA fee: $567 monthly
    Location
    • Region: Pleasantville

    Financial & listing details

    • Price per square foot: $555/sqft
    • Tax assessed value: $2,034
    • Annual tax amount: $4,908
    • Date on market: 3/6/2024
    • Listing agreement: Exclusive Right To Sell

    Price history

    DateEventPrice
    5/15/2024Sold$575,000-2.4%$555/sqft
    Source: OneKey® MLS as distributed by MLS GRID #H6292542 Report a problem
    3/21/2024Pending sale$589,000$569/sqft
    Source: OneKey® MLS as distributed by MLS GRID #H6292542 Report a problem
    3/6/2024Listed for sale$589,000$569/sqft
    Source: OneKey® MLS as distributed by MLS GRID #H6292542 Report a problem

    Public tax history

    Tax history is unavailable.

    Neighborhood: 10570

    Nearby schools

    GreatSchools rating
    Schools provided by the listing agent
    • Elementary: Bedford Road
    • Middle: Pleasantville
    • High: Pleasantville High School

    Source: OneKey® MLS as distributed by MLS GRID. This data may not be complete. We recommend contacting the local school district to confirm school assignments for this home.