Skip main navigation
Off market
  • $572,100

    52 Foxwood Drive #7, Pleasantville, NY 10570

    1beds
    1,056sqft
    Condominium, Residential
    Built in 1978
    -- sqft lot
    $572,100 Zestimate®
    $542/sqft
    $3,436 Estimated rent

    Home value

    $572,100

    $538,000 - $612,000

    $3,436/mo

    Zestimate® history
    Loading
    Loading...

    Owner options

    List your home for rent

    $3,436/mo

    Rent Zestimate®

    Find your next renter with Zillow Rental Manager. Plus, with online applications, you can quickly screen prospective tenants – for free.

    Learn more

    $3,436/mo

    Rent Zestimate®

    Refinance and save

    $4,384/mo

    Est. payment

    Refinancing to a lower rate could help reduce your monthly payments and save thousands over the life of the loan.

    See today's rates

    $4,384/mo

    Est. payment

    Explore your selling options

    Work with a Zillow partner agent

    Leverage their expertise and Zillow's premium Showcase listings to get your home seen by more buyers.

    Get started

    List with your own agent

    Get your home in front of millions of buyers by listing it on Zillow.

    Learn how to do it

    Sell it yourself

    Take full control of how buyers see your home on Zillow by listing For Sale by Owner (FSBO).

    List your home

    What's special

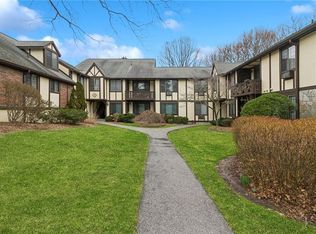
    Move-In condition, Low Taxes and Low HOA! Desirable and private 2nd floor location with desirable layout in this open and spacious, beautifully updated Warwick Model garden apartment at Foxwood Condominiums in Pleasantville. This 1 Bedroom + Den condo has a full master bath with laundry, as well as a conveniently located powder room. The Eat-In-Kitchen has been updated with white cabinetry, handsome counters and stainless steel appliances. It opens to a separate dining area with easy access to the private balcony, facing a green and wooded area. Features a large living room with plenty of wall space, and a separate Den/Office that could easily serve as a guest room. Master Bedroom has two exposures and enough space for a comfortable sitting area. There are three inground swimming pools in the complex, and a tennis court beside the complex. Charming Village with shops, dining, farmer’s market, Jacob Burns Film Center & Trains to Grand Central. Additional Information: Amenities:Storage,HeatingFuel:Oil Below Ground,

    This property is not currently displayed as for sale or rent on Zillow. This may be different from what's on other websites or public sources.

    Zillow last checked:

    Listing updated:

    Listed by:

    Valerie Kopelman 914-261-6609,

    Julia B Fee Sothebys Int. Rlty 914-295-3500

    Bought with:

    Jody Toth, 30TO0498882

    Corcoran Legends Realty

    Source: OneKey® MLS as distributed by MLS GRID,MLS#: H6207059MLS Logo

    Facts & features

    Interior

    Bedrooms & bathrooms
    • Bedrooms: 1
    • Bathrooms: 2
    • Full bathrooms: 1
    • 1/2 bathrooms: 1
    Bathroom 1
    • Description: Full Bath with Laundry
    • Level: First
    Other
    • Description: Powder Room
    • Level: First
    Other
    • Description: Spacious Master Bedroom
    • Level: First
    Bonus room
    • Description: Entry Hall with Coat Closet
    • Level: First
    Dining room
    • Description: Separate Dining Area with door to Balcony
    • Level: First
    Kitchen
    • Description: Open Fully Updated Kitchen
    • Level: First
    Living room
    • Description: Spacious Living Room
    • Level: First
    Office
    • Description: Den/Office- could be guest room.
    • Level: First
    Heating
    • Baseboard, Hot Water, Oil
    Cooling
    • Wall/Window Unit(s)
    Appliances
    • Included: Dishwasher, Dryer, Microwave, Refrigerator, Washer, Oil Water Heater
    • Laundry: Inside
    Features
    • Ceiling Fan(s), Eat-in Kitchen
    • Windows: Blinds
    • Basement: Unfinished
    • Attic: None
    Interior area
    • Total structure area: 1,056
    • Total interior livable area: 1,056 sqft

    Property

    Parking
    • Parking features: Unassigned
    Features
    • Levels: One
    • Stories: 1
    • Pool features: In Ground
    Lot
    • Size: 9 Square Feet
    • Features: Cul-De-Sac, Near Public Transit, Near School, Near Shops
    Details
    • Parcel number: 3403099015000010010000168

    Construction

    Type & style
    • Home type: Condo
    • Architectural style: Garden
    • Property subtype: Condominium, Residential
    • Attached to another structure: Yes
    Materials
    • Stucco, Wood Siding
    Condition
    • Year built: 1978
    Details
    • Builder model: Warwick

    Utilities & green energy

    • Sewer: Public Sewer
    • Water: Public
    • Utilities for property: Trash Collection Public

    Community & HOA

    Community
    • Features: Park
    • Subdivision: Foxwood Condominium
    HOA
    • Has HOA: Yes
    • Amenities included: Park, Tennis Court(s)
    • Services included: Common Area Maintenance, Maintenance Structure, Heat, Hot Water, Snow Removal
    • HOA fee: $580 monthly
    • HOA name: Foxwood Self Mangmnt
    • HOA phone: 914-747-0534
    Location
    • Region: Pleasantville

    Financial & listing details

    • Price per square foot: $542/sqft
    • Tax assessed value: $2,069
    • Annual tax amount: $5,625
    • Date on market: 6/2/2023
    • Listing agreement: Exclusive Right To Sell
    • Inclusions: Light Fixtures

    Price history

    DateEventPrice
    7/6/2023Sold$465,000+3.3%$440/sqft
    Source: OneKey® MLS as distributed by MLS GRID #H6207059 Report a problem
    5/1/2023Pending sale$450,000$426/sqft
    Source: OneKey® MLS as distributed by MLS GRID #H6207059 Report a problem
    4/7/2023Listed for sale$450,000$426/sqft
    Source: OneKey® MLS as distributed by MLS GRID #H6207059 Report a problem
    10/14/2022Listing removed--
    Source: OneKey® MLS as distributed by MLS GRID #H6207059 Report a problem
    10/6/2022Price change$450,000-3.2%$426/sqft
    Source: OneKey® MLS as distributed by MLS GRID #H6207059 Report a problem
    9/8/2022Price change$465,000-4.1%$440/sqft
    Source: OneKey® MLS as distributed by MLS GRID #H6207059 Report a problem
    8/26/2022Listed for sale$485,000$459/sqft
    Source: OneKey® MLS as distributed by MLS GRID #H6207059 Report a problem
    4/18/2022Sold$485,000+14.1%$459/sqft
    Source: OneKey® MLS as distributed by MLS GRID #H6162014 Report a problem
    2/24/2022Pending sale$425,000$402/sqft
    Source: OneKey® MLS as distributed by MLS GRID #H6162014 Report a problem
    2/16/2022Listing removed--
    Source: OneKey® MLS as distributed by MLS GRID #H6162014 Report a problem
    2/8/2022Listed for sale$425,000+19%$402/sqft
    Source: OneKey® MLS as distributed by MLS GRID #H6162014 Report a problem
    10/21/2014Sold$357,000$338/sqft
    Source: OneKey® MLS as distributed by MLS GRID #H4425183 Report a problem

    Public tax history

    Tax history is unavailable.

    Neighborhood: 10570

    Nearby schools

    GreatSchools rating
    Schools provided by the listing agent
    • Elementary: Bedford Road
    • Middle: Pleasantville
    • High: Pleasantville High School

    Source: OneKey® MLS as distributed by MLS GRID. This data may not be complete. We recommend contacting the local school district to confirm school assignments for this home.