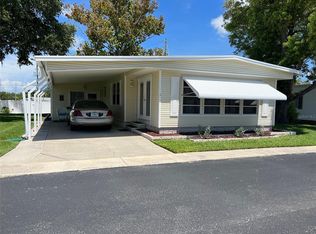
NEW LOWER PRICE! Your new home awaits within the esteemed Palm Hill Country Club, a premier 55+ community offering a lifestyle full of opportunities for leisure and recreation. The amenities here are truly exceptional, featuring golf, sparkling pools, soothing jacuzzis, tennis courts, bocce ball, shuffleboard, horseshoes, billiards, and so much more. This captivating two-bedroom, two-bath home offers a peaceful and private view, perfect for unwinding after a day filled with activities. The $554.00 monthly maintenance fee includes water, sewer, garbage, lawn care, cable, and internet, enhancing the ease of your daily routine.Come inside and explore this beautifully maintained home, offering an abundance of space and attentively designed features. Fully furnished (with select décor excluded), updated windows, with newer laminate flooring throughout most of the home, just three years old. Ceiling fans are thoughtfully placed in the primary bedroom, as well as in both the raised and lower Florida rooms, ensuring comfort and air circulation. The kitchen is a functional hub, complete with a new faucet, island, microwave, fridge, and range oven. An efficient layout to enjoy breakfast or coffee while still being part of the action in this inviting space. Adjacent to the kitchen, the dining room is perfect for additional seating and features a built-in hutch, perfect for storing and displaying your favorite collectibles. A sliding glass door in the living room allows an abundance of natural light to pour in, brightening the entire space and highlighting its welcoming design. The addition of a side patio enhances the experience, offering the best of indoor/outdoor spaces . Carpeting adds a soft, inviting touch underfoot, while the spacious walk-in closet provides plenty of room to organize your wardrobe and personal belongings. A sliding glass door offers private access to the raised Florida room, where ceramic tile flooring adds a polished look. This additional space is perfect for enjoying morning coffee, a home office, visiting guests (sleeper sofa in space) simply soaking in the serene views, making the primary bedroom feel like your personal sanctuary. The en suite bathroom complements this space with a walk-in shower . The guest bedroom offers a warm and inviting space for visitors, featuring carpeted flooring. A large window provides a lovely view of the side patio, allowing natural light to brighten the room while creating a tranquil atmosphere. The nearby guest bathroom is designed with a tub-shower combination and new faucet making it easy for guests to unwind and feel at home. This home's exterior is expertly crafted with durable vinyl siding and awnings that provide shade and appeal, while the carport and roof-over offer long-lasting stability and shelter. Central heat and air, updated in 2014, ensure a contented living environment throughout the seasons, and a conveniently located shed houses a washer and dryer, meaning you don’t need to leave home on laundry day.The lowered Florida room is a standout feature of this home. With new vinyl windows, the room can be used in any weather but also allows natural light to fill the space, creating a cheerful ambiance. The ceramic tile flooring adds character and durability, making the room easy to maintain while enhancing its overall aesthetic. Priced at just $98,500 with a share included, this home delivers incredible value with its array of features and inviting spaces.
Sold for $93,500
$93,500
52 FRANGIPANI CIRCLE, LARGO, FL 33770
2beds
856sqft
Manufactured Home, Single Family Residence
Built in 1979
-- sqft lot
$-- Zestimate®
$109/sqft
$-- Estimated rent
Home value
Not available
Estimated sales range
Not available
Not available
Zestimate® history
Owner options
List your home for rent
Find your next renter with Zillow Rental Manager. Plus, with online applications, you can quickly screen prospective tenants – for free.
Refinance and save
$1,090/mo
Est. payment
Refinancing to a lower rate could help reduce your monthly payments and save thousands over the life of the loan.
$1,090/mo
Est. payment
Explore your selling options
Work with a Zillow partner agent
Leverage their expertise and Zillow's premium Showcase listings to get your home seen by more buyers.
Get startedList with your own agent
Get your home in front of millions of buyers by listing it on Zillow.
Learn how to do itSell it yourself
Take full control of how buyers see your home on Zillow by listing For Sale by Owner (FSBO).
List your homeWhat's special
Side patioUpdated windowsEn suite bathroomCeiling fansLowered florida roomNew vinyl windowsCeramic tile flooring
Zillow last checked:
Listing updated:
Listed by:
Patricia Long 727-584-3588,
SELECT REAL ESTATE OF PINELLAS 727-584-3588
Bought with:
Mario Brown, 3479554
TAM BAY REALTY LLC
Source: Stellar MLS,MLS#: TB8342016 Originating MLS: Suncoast Tampa
Originating MLS: Suncoast Tampa
Facts & features
Interior
Bedrooms & bathrooms
- Bedrooms: 2
- Bathrooms: 2
- Full bathrooms: 2
Rooms
- Room types: Florida Room
Primary bedroom
- Features: En Suite Bathroom, Shower No Tub, Walk-In Closet(s)
- Level: First
- Area: 120 Square Feet
- Dimensions: 10x12
Kitchen
- Level: First
- Area: 72 Square Feet
- Dimensions: 8x9
Living room
- Level: First
- Area: 154 Square Feet
- Dimensions: 11x14
Heating
- Central
Cooling
- Central Air
Appliances
- Included: Dryer, Electric Water Heater, Microwave, Range, Refrigerator, Washer
- Laundry: Other
Features
- Built-in Features, Ceiling Fan(s), Eating Space In Kitchen, Thermostat, Walk-In Closet(s)
- Flooring: Carpet, Ceramic Tile, Laminate
- Doors: Sliding Doors
- Windows: Window Treatments
- Has fireplace: No
- Furnished: Yes
Interior area
- Total structure area: 1,612
- Total interior livable area: 856 sqft
Property
Parking
- Total spaces: 1
- Parking features: Carport
- Carport spaces: 1
Features
- Levels: One
- Stories: 1
- Patio & porch: Enclosed, Patio
- Exterior features: Sidewalk
- Pool features: Gunite, In Ground
Lot
- Features: Sidewalk
- Residential vegetation: Trees/Landscaped
Details
- Additional structures: Shed(s)
- Parcel number: 033015656840090520
- Special conditions: None
Construction
Type & style
- Home type: MobileManufactured
- Property subtype: Manufactured Home, Single Family Residence
Materials
- Vinyl Siding
- Foundation: Crawlspace
- Roof: Roof Over
Condition
- New construction: No
- Year built: 1979
Utilities & green energy
- Sewer: Public Sewer
- Water: Public
- Utilities for property: BB/HS Internet Available, Cable Available, Cable Connected, Electricity Available, Electricity Connected, Sewer Available, Sewer Connected, Water Available, Water Connected
Community & HOA
Community
- Features: Association Recreation - Owned, Buyer Approval Required, Clubhouse, Community Mailbox, Golf Carts OK, Golf, Pool, Sidewalks, Tennis Court(s)
- Pet fee: $0 monthly
- Senior community: Yes
- Subdivision: PALM HILL MOBILE HOME PARK UNREC
HOA
- Has HOA: Yes
- Amenities included: Cable TV, Clubhouse, Golf Course, Laundry, Pickleball Court(s), Pool, Recreation Facilities, Shuffleboard Court, Spa/Hot Tub, Tennis Court(s)
- Services included: Cable TV, Community Pool, Reserve Fund, Internet, Maintenance Grounds, Manager, Pool Maintenance, Recreational Facilities, Sewer, Trash, Water
- HOA fee: $554 monthly
- HOA name: Megan DiBello
- HOA phone: 727-581-8729
Location
- Region: Largo
Financial & listing details
- Price per square foot: $109/sqft
- Tax assessed value: $63,763
- Annual tax amount: $1,332
- Date on market: 1/23/2025
- Cumulative days on market: 514 days
- Listing terms: Cash
- Ownership: Co-op
- Total actual rent: 0
- Electric utility on property: Yes
- Road surface type: Paved, Asphalt
- Body type: Double Wide
Price history
| Date | Event | Price |
|---|---|---|
| 8/6/2026 | Sold | $93,500-5.1%$109/sqft |
Source:  Stellar MLS #TB8342016 Report a problem Stellar MLS #TB8342016 Report a problem | ||
| 6/23/2026 | Pending sale | $98,500$115/sqft |
Source: Stellar MLS #TB8342016 Report a problem | ||
| 1/9/2026 | Price change | $98,500-6.6%$115/sqft |
Source: Stellar MLS #TB8342016 Report a problem | ||
| 11/4/2025 | Price change | $105,500-3.7%$123/sqft |
Source: Stellar MLS #TB8342016 Report a problem | ||
| 9/25/2025 | Price change | $109,500-4.8%$128/sqft |
Source: Stellar MLS #TB8342016 Report a problem | ||
| 1/24/2025 | Listed for sale | $115,000$134/sqft |
Source: Stellar MLS #TB8342016 Report a problem | ||
Public tax history
| Year | Property taxes | Tax assessment |
|---|---|---|
| 2025 | $1,211 -9.1% | $63,763 -1.7% |
| 2024 | $1,332 +6.8% | $64,863 +10% |
| 2023 | $1,247 +19.2% | $58,966 +10% |
| 2022 | $1,046 +7.6% | $53,605 +10% |
| 2021 | $972 -1.5% | $48,732 0% |
| 2020 | $987 +8.6% | $48,753 +9.5% |
| 2019 | $909 | $44,503 -9.5% |
| 2018 | $909 -10.7% | $49,180 -4.1% |
| 2017 | $1,018 +15.5% | $51,286 +17.1% |
| 2016 | $881 +2.6% | $43,784 -2.5% |
| 2015 | $859 +18.5% | $44,918 +31.9% |
| 2014 | $725 +1.2% | $34,047 +2.4% |
| 2013 | $716 -2.9% | $33,233 -4% |
| 2012 | $738 | $34,608 -8.9% |
| 2011 | -- | $37,969 +0.7% |
| 2010 | -- | $37,691 +3.2% |
| 2009 | -- | $36,524 -12.6% |
| 2004 | $918 +8.6% | $41,800 +4.2% |
| 2003 | $845 +23.1% | $40,100 +19.7% |
| 2002 | $687 | $33,500 +2.4% |
| 2001 | $687 | $32,700 |
Find assessor info on the county website
Neighborhood: Palm Hill
Nearby homes
- $185,0002 bd2 ba1.4k sqft1 Royal Palm Cir, Largo, FL 33778Sold
- $114,800-- bd2 ba1.2k sqft3 Royal Palm Cir, Largo, FL 33778Off Market
- $154,400-- bd2 ba1.4k sqft5 Royal Palm Cir, Largo, FL 33778Off Market
- $90,700-- bd2 ba1.2k sqft9 Royal Palm Cir, Largo, FL 33778Off Market
- $129,3002 bd2 ba1.2k sqft11 Royal Palm Cir, Largo, FL 33778Off Market
- $85,300-- bd2 ba1k sqft15 Royal Palm Cir, Largo, FL 33778Off Market
- $98,9002 bd2 ba1.2k sqft17 Royal Palm Cir, Largo, FL 33778Off Market
- $250,0002 bd2 ba1.4k sqft19 Royal Palm Cir, Largo, FL 33778Sold
- $149,9002 bd2 ba1.1k sqft26 Royal Palm Cir, Largo, FL 33778Sold
Nearby schools
GreatSchools rating
- 6/10Southern Oak Elementary SchoolGrades: PK-5Distance: 2.3 mi
- 4/10Largo Middle SchoolGrades: 6-8Distance: 0.6 mi
- 6/10Largo High SchoolGrades: PK,9-12Distance: 1.2 mi
- Florida
- Pinellas County
- Largo
- 33770
- Palm Hill
- 52 FRANGIPANI CIRCLE
