Now being sold furnished! Stunning Riverfront Single Family home! This is a new construction luxury property that sits directly on the Blue River. Sit back and enjoy the sounds of the Blue River while staring at the beautiful Buffalo Mountain. Experience this 4 bedroom/4 bathroom home with high end finishes throughout. Summit Blue is located right in the heart of Silverthorne, walking distance to restaurants, shopping, and activities. Enjoy your private/exclusive Gold Medal fishing right outside your front door. Your HOA dues include all maintenance/replacement of the exterior siding, roof, and decks as well as internet, cable, fire alarm monitoring, snow removal, and grounds maintenance. This Single Family residence is truly something rare and special! At this current time you can obtain a Short Term Rental License. Schedule your showing today.
Sold for $2,287,000
$2,287,000
52 Geneva Drive, Silverthorne, CO 80498
4beds
2,753sqft
Single Family Residence
Built in 2023
871 Square Feet Lot
$2,792,500 Zestimate®
$831/sqft
$6,422 Estimated rent
Home value
$2,792,500
$2.46M - $3.18M
$6,422/mo
Zestimate® history
Owner options
List your home for rent
$6,422/mo
Rent Zestimate®
Find your next renter with Zillow Rental Manager. Plus, with online applications, you can quickly screen prospective tenants – for free.
$6,422/mo
Rent Zestimate®
Refinance and save
$14,061/mo
Est. payment
Refinancing to a lower rate could help reduce your monthly payments and save thousands over the life of the loan.
$14,061/mo
Est. payment
Explore your selling options
Work with a Zillow partner agent
Leverage their expertise and Zillow's premium Showcase listings to get your home seen by more buyers.
Get startedList with your own agent
Get your home in front of millions of buyers by listing it on Zillow.
Learn how to do itSell it yourself
Take full control of how buyers see your home on Zillow by listing For Sale by Owner (FSBO).
List your homeWhat's special
Fire alarm monitoring
Zillow last checked:
Listing updated:
Listed by:
Tommy Gogolen (970)389-2514 tommy@mythomasproperties.com,
Thomas Properties of the Summit
Bought with:
Heather Sadowsky, 100007684
Resident Realty South Metro
Source: REcolorado as distributed by MLS GRID,MLS#: 8744382
Facts & features
Interior
Bedrooms & bathrooms
- Bedrooms: 4
- Bathrooms: 4
- Full bathrooms: 2
- 3/4 bathrooms: 1
- 1/2 bathrooms: 1
- Main level bathrooms: 1
Bedroom
- Description: Non-Conforming Bedroom - No Closet
- Level: Lower
Bedroom
- Level: Upper
Bedroom
- Level: Upper
Bedroom
- Level: Upper
Bathroom
- Level: Upper
Bathroom
- Level: Upper
Bathroom
- Level: Lower
Bathroom
- Description: Powder Room
- Level: Main
Heating
- Natural Gas, Radiant
Cooling
- None
Appliances
- Included: Dishwasher, Disposal, Microwave, Range, Refrigerator, Washer
- Laundry: In Unit
Features
- High Ceilings
- Flooring: Carpet, Wood
- Has basement: No
- Number of fireplaces: 1
- Fireplace features: Living Room
- Furnished: Yes
Interior area
- Total structure area: 2,753
- Total interior livable area: 2,753 sqft
- Finished area above ground: 2,753
Property
Parking
- Total spaces: 2
- Parking features: Garage - Attached
- Attached garage spaces: 2
Features
- Levels: Tri-Level
- Patio & porch: Deck
- Exterior features: Balcony
- On waterfront: Yes
- Waterfront features: River Front
Lot
- Size: 871 Square Feet
Details
- Parcel number: 6519818
- Special conditions: Standard
Construction
Type & style
- Home type: SingleFamily
- Property subtype: Single Family Residence
Materials
- Wood Siding
- Roof: Metal
Condition
- New Construction
- New construction: Yes
- Year built: 2023
Utilities & green energy
- Sewer: Public Sewer
- Water: Public
Community & HOA
Community
- Security: Security System
- Subdivision: Summit Blue
HOA
- Has HOA: Yes
- Services included: Cable TV, Insurance, Internet, Maintenance Grounds, Maintenance Structure, Snow Removal, Trash
- HOA fee: $497 monthly
- HOA name: Summit Blue
- HOA phone: 000-000-0000
Location
- Region: Silverthorne
Financial & listing details
- Price per square foot: $831/sqft
- Date on market: 9/11/2023
- Listing terms: 1031 Exchange,Cash,Conventional,Jumbo
- Exclusions: Property Is Temporary Staged. Staging Furniture Is Not Part Of The Sale But The Buyer Can Elect To Purchase The Furniture.
- Ownership: Individual
Price history
| Date | Event | Price |
|---|---|---|
| 2/2/2024 | Sold | $2,287,000-2.7%$831/sqft |
Source:  REcolorado as distributed by MLS GRID #8744382 Report a problem REcolorado as distributed by MLS GRID #8744382 Report a problem | ||
| 1/8/2024 | Pending sale | $2,350,000$854/sqft |
Source: REcolorado as distributed by MLS GRID #8744382 Report a problem | ||
| 10/16/2023 | Price change | $2,350,000-2.1%$854/sqft |
Source: REcolorado as distributed by MLS GRID #8744382 Report a problem | ||
| 9/11/2023 | Listed for sale | $2,399,900$872/sqft |
Source: REcolorado as distributed by MLS GRID #8744382 Report a problem | ||
Public tax history
Tax history is unavailable.
Neighborhood: 80498
Nearby homes
- $--2 bd3 ba1.5k sqft310 Blue River Pkwy #2, Silverthorne, CO 80498Off Market
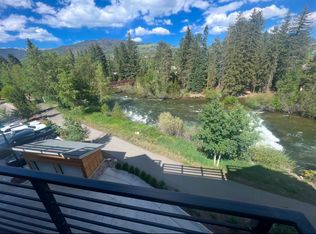
- $--2 bd3 ba-- sqft310 Blue River Pkwy #3, Silverthorne, CO 80498Off Market
- $--2 bd3 ba1.5k sqft310 Blue River Pkwy UNIT 4, Silverthorne, CO 80498Off Market
- $960,0002 bd3 ba1.2k sqft58A W 3rd St #58A, Silverthorne, CO 80498Sold

- $1,200,0003 bd4 ba1.6k sqft50 W 3rd St #50B, Silverthorne, CO 80498For Sale
- $917,5002 bd3 ba1.2k sqft54B W 3rd St #54B, Silverthorne, CO 80498Sold
- $2,499,0006 bd4 ba4k sqft50 W 3rd St, Silverthorne, CO 80498Off Market
- $1,042,5002 bd3 ba1.2k sqft62 W 3rd St UNIT B, Silverthorne, CO 80498Sold
Nearby schools
GreatSchools rating
- 5/10Silverthorne Elementary SchoolGrades: PK-5Distance: 2.1 mi
- 4/10Summit Middle SchoolGrades: 6-8Distance: 3.4 mi
- 5/10Summit High SchoolGrades: 9-12Distance: 4.6 mi
Schools provided by the listing agent
- Elementary: Silverthorne
- Middle: Summit
- High: Summit
- District: Summit RE-1
Source: REcolorado as distributed by MLS GRID. This data may not be complete. We recommend contacting the local school district to confirm school assignments for this home.
Sell for more on Zillow
Get a Zillow Showcase℠ listing at no additional cost and you could sell for .
$2,792,500
2% more
+$55,850
With Zillow Showcase(estimated)
$2,848,350
- Colorado
- Summit County
- Silverthorne
- 80498
- 52 Geneva Drive
Nearby cities
Nearby zip codes
Other Silverthorne Topics
