Skip main navigation
Off market
  • $541,300

    52 Glen Burnie Dr, Sicklerville, NJ 08081

    4beds
    3,406sqft
    SingleFamily
    Built in 1990
    0.28 Acres Lot
    $541,300 Zestimate®
    $159/sqft
    $3,359 Estimated rent

    Home value

    $541,300

    $509,000 - $574,000

    $3,359/mo

    Zestimate® history
    Loading
    Loading...

    Owner options

    List your home for rent

    $3,359/mo

    Rent Zestimate®

    Find your next renter with Zillow Rental Manager. Plus, with online applications, you can quickly screen prospective tenants – for free.

    Learn more

    $3,359/mo

    Rent Zestimate®

    Refinance and save

    $3,995/mo

    Est. payment

    Refinancing to a lower rate could help reduce your monthly payments and save thousands over the life of the loan.

    See today's rates

    $3,995/mo

    Est. payment

    Explore your selling options

    Work with a Zillow partner agent

    Leverage their expertise and Zillow's premium Showcase listings to get your home seen by more buyers.

    Get started

    List with your own agent

    Get your home in front of millions of buyers by listing it on Zillow.

    Learn how to do it

    Sell it yourself

    Take full control of how buyers see your home on Zillow by listing For Sale by Owner (FSBO).

    List your home

    What's special

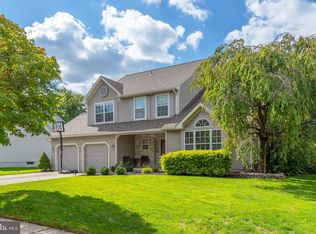
    Welcome to 52 Glen Burnie Dr! The attention to detail will wow you from the moment you pull up when you notice the landscaping including elegant retaining walls which really accent this pretty front elevation. Brand new upgraded garage doors lead into the man cave/garage that will just blow your mind! The garage is a literal getaway with a swanky bar, woodstove, wall mounted TV and plenty of room to entertain your buddies. Gorgeous new laminate flooring runs through the main level with very tasteful updated painting throughout. Towering ceilings greet you in the large family room along with a warm and inviting stone fireplace. Beautiful French doors are great for creating privacy and an elegant touch. Upstairs you will find a large master suite with cathedral ceiling, walk in closets and a gorgeous remodeled bathroom with frameless glass shower. 3 other generous sized bedrooms and a hall bath complete the 2nd floor. Tons of additional living space in the finished basement with a huge rec room and another private room that would make a great office! The fully fenced back yard is like a vacation at home for the whole family: paver patio with fire pit, gazebo with bar area, lots of play areas and a huge deck around the newer above ground pool. Its not often that you get an opportunity like this, especially in this market!

    This property is not currently displayed as for sale or rent on Zillow. This may be different from what's on other websites or public sources.

    Facts & features

    Interior

    Bedrooms & bathrooms
    • Bedrooms: 4
    • Bathrooms: 3
    • Full bathrooms: 2
    • 1/2 bathrooms: 1
    Heating
    • Forced air, Gas
    Appliances
    • Included: Dishwasher, Garbage disposal
    Features
    • Flooring: Carpet, Linoleum / Vinyl
    Interior area
    • Total interior livable area: 3,406 sqft

    Property

    Parking
    • Parking features: Garage - Attached
    Features
    • Exterior features: Vinyl
    Lot
    • Size: 0.28 Acres
    Details
    • Parcel number: 1518901000000035

    Construction

    Type & style
    • Home type: SingleFamily
    Materials
    • Roof: Shake / Shingle
    Condition
    • Year built: 1990

    Community & HOA

    Location
    • Region: Sicklerville

    Financial & listing details

    • Price per square foot: $159/sqft
    • Tax assessed value: $245,100
    • Annual tax amount: $10,243

    Price history

    DateEventPrice
    5/1/2023Listing removed--
    Source: Bright MLS #NJCD414026 Report a problem
    6/1/2021Sold$400,000+5.3%$117/sqft
    Source: Public Record Report a problem
    3/10/2021Pending sale$379,900$112/sqft
    Source: RE/MAX Connection #NJCD414026 Report a problem
    3/9/2021Contingent$379,900$112/sqft
    Source: Bright MLS #NJCD414026 Report a problem
    3/7/2021Listed for sale$379,900+43.4%$112/sqft
    Source: Bright MLS #NJCD414026 Report a problem
    7/12/2016Sold$265,000+0%$78/sqft
    Source: Public Record Report a problem
    3/3/2016Listed for sale$264,999+62.6%$78/sqft
    Source: Weichert Realtors #6741509 Report a problem
    7/31/2000Sold$163,000-9.4%$48/sqft
    Source: Public Record Report a problem
    5/16/1997Sold$179,900$53/sqft
    Source: Public Record Report a problem

    Public tax history

    YearProperty taxesTax assessment
    2025$10,243 +1.8%$245,100
    2024$10,064 -1.1%$245,100
    2023$10,177 +0.6%$245,100
    2022$10,113 +2.3%$245,100
    2021$9,890 +2.2%$245,100
    2020$9,679 +0.4%$245,100
    2019$9,642 $245,100
    2018$9,642 +5.6%$245,100
    2017$9,130 +7.7%$245,100
    2016$8,478 +0.7%$245,100
    2015$8,422 +5.5%$245,100
    2014$7,980 -8.3%$245,100
    2013$8,701 +1.6%$245,100 -9.9%
    2012$8,562 +1.6%$271,900
    2011$8,426 -9%$271,900
    2010$9,259 +4.8%$271,900 +59.8%
    2009$8,837 $170,200
    2008-- $170,200
    2007-- $170,200
    2006-- $170,200
    2005-- $170,200
    2004-- $170,200 +4.4%
    2003-- $163,100
    2002-- $163,100
    2001-- $163,100
    Find assessor info on the county website

    Neighborhood: 08081

    Nearby schools

    GreatSchools rating
    Schools provided by the listing agent
    • High: TIMBERCREEK
    • District: Black Horse Pike Reg

    Source: The MLS. This data may not be complete. We recommend contacting the local school district to confirm school assignments for this home.

    Get a cash offer in 3 minutes
    Find out how much your home could sell for in as little as 3 minutes with a no-obligation cash offer.
    Estimated market value
    $541,300
    Get a cash offer in 3 minutes
    Find out how much your home could sell for in as little as 3 minutes with a no-obligation cash offer.
    Estimated market value
    $541,300