Multiple Offers Received. Please submit all offers by 07/31 at 8pm. Welcome home to 58 Glen Burnie in the beloved Wye Oak of Gloucester Township.. This house is more than a home; it is a personal oasis with a dreamlike pool and a large screened-in patio in the backyard. The front porch welcomes you into the entryway, leading to a well-appointed formal living room and adjoining dining room. Passing through the formal dining room, you’ll find a large window offering backyard views before entering the eat-in kitchen, which features granite countertops, stainless steel appliances, a center island, a breakfast nook, and a double-door pantry. The adjacent family room boasts vaulted ceilings, a wood-burning fireplace, and slider access to the screened-in patio. A half bath and access to the two-car garage complete the main level. Upstairs, the primary suite has double doors, dual closets, and an updated ensuite. Down the hallway are two secondary bedrooms and an updated full bath. The finished basement on the lower level offers a bonus living space, a potential office/guest room, and an exercise zone, with additional unfinished space for storage. The outdoor space includes a large screened-in patio area with vaulted ceilings, privacy curtains, and a doggy door for four-legged friends. The backyard's crown jewel is the inground heated swimming pool, surrounded by lush landscaping and mature trees for privacy. Tucked away in a picturesque neighborhood, you are just 30 minutes from Philadelphia and 40 minutes from the Jersey Shore, making it perfectly located for escaping city life while maintaining quick access to the beach. Tons of shopping and modern amenities are just minutes away, offering easy, convenient, and greater living every day.
Sold for $455,000
$455,000
58 Glen Burnie Dr, Sicklerville, NJ 08081
3beds
1,872sqft
Single Family Residence
Built in 1993
0.28 Acres Lot
$484,800 Zestimate®
$243/sqft
$3,329 Estimated rent
Home value
$484,800
$461,000 - $509,000
$3,329/mo
Zestimate® history
Owner options
List your home for rent
$3,329/mo
Rent Zestimate®
Find your next renter with Zillow Rental Manager. Plus, with online applications, you can quickly screen prospective tenants – for free.
$3,329/mo
Rent Zestimate®
Refinance and save
$3,341/mo
Est. payment
Refinancing to a lower rate could help reduce your monthly payments and save thousands over the life of the loan.
$3,341/mo
Est. payment
Explore your selling options
Work with a Zillow partner agent
Leverage their expertise and Zillow's premium Showcase listings to get your home seen by more buyers.
Get startedList with your own agent
Get your home in front of millions of buyers by listing it on Zillow.
Learn how to do itSell it yourself
Take full control of how buyers see your home on Zillow by listing For Sale by Owner (FSBO).
List your homeWhat's special
Zillow last checked:
Listing updated:
Listed by:
Braden Maurer-Burns 856-856-4783,
Compass New Jersey, LLC - Moorestown,
Co-Listing Agent: Sarah Lewandowski 856-404-8576,
Compass New Jersey, LLC - Haddon Township
Bought with:
Jerry Mac McIlhenny, 232038
Keller Williams Realty - Cherry Hill
Source: Bright MLS,MLS#: NJCD2072832
Facts & features
Interior
Bedrooms & bathrooms
- Bedrooms: 3
- Bathrooms: 3
- Full bathrooms: 2
- 1/2 bathrooms: 1
- Main level bathrooms: 1
Rooms
- Room types: Living Room, Dining Room, Kitchen, Family Room, Office, Bonus Room
Basement
- Area: 0
Heating
- Forced Air, Natural Gas
Cooling
- Central Air, Electric
Appliances
- Included: Gas Water Heater
Features
- Basement: Finished
- Number of fireplaces: 1
Interior area
- Total structure area: 1,872
- Total interior livable area: 1,872 sqft
- Finished area above ground: 1,872
- Finished area below ground: 0
Property
Parking
- Total spaces: 2
- Parking features: Other, Attached
- Attached garage spaces: 2
Accessibility
- Accessibility features: None
Features
- Levels: Two
- Stories: 2
- Patio & porch: Screened Porch
- Has private pool: Yes
- Pool features: Heated, Private
- Fencing: Full
Lot
- Size: 0.28 Acres
- Dimensions: 75.00 x 164.00
Details
- Additional structures: Above Grade, Below Grade
- Parcel number: 151890100038
- Zoning: RESIDENTIAL
- Special conditions: Standard
Construction
Type & style
- Home type: SingleFamily
- Architectural style: Colonial
- Property subtype: Single Family Residence
Materials
- Vinyl Siding
- Foundation: Concrete Perimeter
Condition
- New construction: No
- Year built: 1993
Utilities & green energy
- Sewer: Public Sewer
- Water: Public
Community & HOA
Community
- Subdivision: Wye Oak
HOA
- Has HOA: No
Location
- Region: Sicklerville
- Municipality: GLOUCESTER TWP
Financial & listing details
- Price per square foot: $243/sqft
- Tax assessed value: $214,900
- Annual tax amount: $8,922
- Date on market: 7/25/2024
- Listing agreement: Exclusive Agency
- Inclusions: All Existing Appliances
- Ownership: Fee Simple
Price history
| Date | Event | Price |
|---|---|---|
| 9/12/2024 | Sold | $455,000+7.1%$243/sqft |
Source:  Bright MLS #NJCD2072832 Report a problem Bright MLS #NJCD2072832 Report a problem | ||
| 8/24/2024 | Pending sale | $425,000$227/sqft |
Source: Bright MLS #NJCD2072832 Report a problem | ||
| 8/6/2024 | Contingent | $425,000$227/sqft |
Source: Bright MLS #NJCD2072832 Report a problem | ||
| 7/25/2024 | Listed for sale | $425,000+205.2%$227/sqft |
Source: Bright MLS #NJCD2072832 Report a problem | ||
| 3/31/1993 | Sold | $139,275$74/sqft |
Source: Agent Provided Report a problem | ||
Public tax history
| Year | Property taxes | Tax assessment |
|---|---|---|
| 2025 | $8,981 +1.8% | $214,900 |
| 2024 | $8,824 -1.1% | $214,900 |
| 2023 | $8,923 +0.6% | $214,900 |
| 2022 | $8,867 +2.3% | $214,900 |
| 2021 | $8,671 +2.2% | $214,900 |
| 2020 | $8,486 +0.4% | $214,900 |
| 2019 | $8,454 | $214,900 |
| 2018 | $8,454 +5.6% | $214,900 |
| 2017 | $8,005 +7.7% | $214,900 |
| 2016 | $7,433 +0.7% | $214,900 |
| 2015 | $7,384 +5.5% | $214,900 |
| 2014 | $6,997 -7.8% | $214,900 |
| 2013 | $7,590 +1.6% | $214,900 -9.4% |
| 2012 | $7,469 +1.6% | $237,200 |
| 2011 | $7,351 -5.4% | $237,200 |
| 2010 | $7,768 +4.8% | $237,200 +66.1% |
| 2009 | $7,414 | $142,800 |
| 2008 | -- | $142,800 |
| 2007 | -- | $142,800 |
| 2006 | -- | $142,800 |
| 2005 | -- | $142,800 |
| 2004 | -- | $142,800 |
| 2003 | -- | $142,800 |
| 2002 | -- | $142,800 |
| 2001 | -- | $142,800 |
Find assessor info on the county website
Neighborhood: 08081
Nearby homes
- $434,8003 bd3 ba1.7k sqft60 Glen Burnie Dr, Sicklerville, NJ 08081Off Market
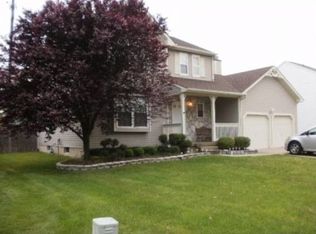
- $443,400-- bd-- ba1.9k sqft56 Glen Burnie Dr, Sicklerville, NJ 08081Off Market
- $434,600-- bd-- ba2k sqft62 Glen Burnie Dr, Erial, NJ 08081Off Market
- $472,800-- bd-- ba2.1k sqft54 Glen Burnie Dr, Erial, NJ 08081Off Market
- $520,9004 bd3 ba3.2k sqft53 Glen Burnie Dr, Sicklerville, NJ 08081Off Market
- $505,0004 bd3 ba2.4k sqft55 Glen Burnie Dr, Sicklerville, NJ 08081Sold
- $423,300-- bd-- ba1.8k sqft64 Glen Burnie Dr, Sicklerville, NJ 08081Off Market
- $536,8004 bd3 ba3.4k sqft52 Glen Burnie Dr, Sicklerville, NJ 08081Off Market
Nearby schools
GreatSchools rating
- 5/10Union Valley Elementary SchoolGrades: PK-5Distance: 1.2 mi
- 5/10Ann A Mullen Middle SchoolGrades: PK,6-8Distance: 1 mi
- 3/10Timber Creek High SchoolGrades: 9-12Distance: 1.1 mi
Schools provided by the listing agent
- District: Gloucester Township Public Schools
Source: Bright MLS. This data may not be complete. We recommend contacting the local school district to confirm school assignments for this home.
Get a cash offer in 3 minutes
Find out how much your home could sell for in as little as 3 minutes with a no-obligation cash offer.
Estimated market value
$484,800
Get a cash offer in 3 minutes
Find out how much your home could sell for in as little as 3 minutes with a no-obligation cash offer.
Estimated market value
$484,800
- New Jersey
- Camden County
- Sicklerville
- 08081
- 58 Glen Burnie Dr
Nearby cities
Nearby zip codes
Other Sicklerville Topics
