BACK ON THE MARKET: Welcome to 55 Glen Burnie Dr is the Wye Oak section of Gloucester Twp. This home certainly offers you and your loved ones the room to flourish. The 2,462 square foot home sports generously proportioned rooms, both up. There is a first-floor office, graced with French Doors and a bump out, that allows for a better work environment. The kitchen is quite large, complete with an appliance package as well as a breakfast area. There is a step-down family room that boasts vaulted ceilings as well as a gas fireplace and egress to the back yard. The dining room and living room areas are also quite large and afford you ample space to have your loved ones over for birthdays and holidays. Upstairs, the rooms are again larger. The master suite offers a large bedroom, two closets, and a master bath, with both a soaking tub and a walk-in stall shower. There is a finished basement, boasting 2 dens and an unfinished storage area. The lot is semi-private, with no direct back-door neighbors. Also, the lot is graced and nourished with an irrigation system, nourishing the lawn and vegetation in the hot summer days. The home is located near higher education learning centers, outlet shopping, an assortment of dining experiences, as well as easy access to both the city and shore points.
Sold for $505,000
$505,000
55 Glen Burnie Dr, Sicklerville, NJ 08081
4beds
2,462sqft
Single Family Residence
Built in 1990
10,001 Square Feet Lot
$532,700 Zestimate®
$205/sqft
$3,591 Estimated rent
Home value
$532,700
$463,000 - $607,000
$3,591/mo
Zestimate® history
Owner options
List your home for rent
$3,591/mo
Rent Zestimate®
Find your next renter with Zillow Rental Manager. Plus, with online applications, you can quickly screen prospective tenants – for free.
$3,591/mo
Rent Zestimate®
Refinance and save
$3,729/mo
Est. payment
Refinancing to a lower rate could help reduce your monthly payments and save thousands over the life of the loan.
$3,729/mo
Est. payment
Explore your selling options
Work with a Zillow partner agent
Leverage their expertise and Zillow's premium Showcase listings to get your home seen by more buyers.
Get startedList with your own agent
Get your home in front of millions of buyers by listing it on Zillow.
Learn how to do itSell it yourself
Take full control of how buyers see your home on Zillow by listing For Sale by Owner (FSBO).
List your homeWhat's special
Gas fireplaceFinished basementVaulted ceilingsFrench doorsGenerously proportioned roomsSoaking tubFirst-floor office
Zillow last checked:
Listing updated:
Listed by:
Jerry McManus 856-373-3537,
Keller Williams Realty - Washington Township
Bought with:
Diana Bartosik, 1974559
Corcoran Sawyer Smith - Princeton
Source: Bright MLS,MLS#: NJCD2094488
Facts & features
Interior
Bedrooms & bathrooms
- Bedrooms: 4
- Bathrooms: 3
- Full bathrooms: 2
- 1/2 bathrooms: 1
- Main level bathrooms: 1
Rooms
- Room types: Living Room, Dining Room, Bedroom 2, Bedroom 3, Bedroom 4, Kitchen, Family Room, Den, Bedroom 1, Laundry, Office, Storage Room
Bedroom 1
- Features: Flooring - Carpet, Cathedral/Vaulted Ceiling
- Level: Upper
- Area: 308 Square Feet
- Dimensions: 22 x 14
Bedroom 2
- Features: Flooring - Carpet
- Level: Upper
- Area: 180 Square Feet
- Dimensions: 15 x 12
Bedroom 3
- Features: Flooring - Carpet
- Level: Upper
- Area: 168 Square Feet
- Dimensions: 14 x 12
Bedroom 4
- Features: Flooring - Carpet
- Level: Upper
- Area: 192 Square Feet
- Dimensions: 16 x 12
Den
- Features: Flooring - Carpet
- Level: Lower
- Area: 324 Square Feet
- Dimensions: 18 x 18
Den
- Features: Flooring - Carpet
- Level: Lower
- Area: 225 Square Feet
- Dimensions: 15 x 15
Dining room
- Features: Flooring - Carpet
- Level: Main
- Area: 180 Square Feet
- Dimensions: 15 x 12
Family room
- Features: Flooring - Carpet, Cathedral/Vaulted Ceiling
- Level: Main
- Area: 280 Square Feet
- Dimensions: 20 x 14
Kitchen
- Features: Flooring - Vinyl
- Level: Main
- Area: 300 Square Feet
- Dimensions: 25 x 12
Laundry
- Features: Flooring - Vinyl
- Level: Main
- Area: 64 Square Feet
- Dimensions: 8 x 8
Living room
- Features: Flooring - Carpet
- Level: Main
- Area: 216 Square Feet
- Dimensions: 18 x 12
Office
- Features: Flooring - Carpet
- Level: Main
- Area: 180 Square Feet
- Dimensions: 15 x 12
Storage room
- Features: Flooring - Concrete
- Level: Lower
- Area: 600 Square Feet
- Dimensions: 30 x 20
Heating
- Forced Air, Electric
Cooling
- Central Air, Natural Gas
Appliances
- Included: Oven/Range - Gas, Refrigerator, Microwave, Dishwasher, Gas Water Heater
- Laundry: Main Level, Laundry Room
Features
- Bathroom - Stall Shower, Bathroom - Tub Shower, Soaking Tub, Breakfast Area, Ceiling Fan(s), Combination Dining/Living, Dining Area, Crown Molding, Family Room Off Kitchen, Floor Plan - Traditional, Eat-in Kitchen, Pantry, Walk-In Closet(s), Other, Dry Wall
- Flooring: Carpet, Vinyl
- Doors: Six Panel
- Basement: Full,Finished
- Has fireplace: No
Interior area
- Total structure area: 2,462
- Total interior livable area: 2,462 sqft
- Finished area above ground: 2,462
- Finished area below ground: 0
Property
Parking
- Total spaces: 4
- Parking features: Garage Faces Front, Built In, Inside Entrance, Concrete, Attached, Driveway, On Street
- Attached garage spaces: 2
- Uncovered spaces: 2
Accessibility
- Accessibility features: None
Features
- Levels: Two
- Stories: 2
- Exterior features: Bump-outs, Sidewalks, Street Lights, Underground Lawn Sprinkler
- Pool features: None
Lot
- Size: 10,001 Square Feet
- Dimensions: 80.00 x 125.00
- Features: Front Yard, Rear Yard, SideYard(s), Middle Of Block
Details
- Additional structures: Above Grade, Below Grade
- Parcel number: 151890600012
- Zoning: RESIDENTIAL
- Special conditions: Standard
Construction
Type & style
- Home type: SingleFamily
- Architectural style: Colonial
- Property subtype: Single Family Residence
Materials
- Vinyl Siding, Other
- Foundation: Concrete Perimeter
- Roof: Asphalt,Shingle
Condition
- Excellent,Good,Very Good
- New construction: No
- Year built: 1990
Utilities & green energy
- Sewer: Public Sewer
- Water: Public
- Utilities for property: Underground Utilities
Community & HOA
Community
- Subdivision: Wye Oak
HOA
- Has HOA: No
Location
- Region: Sicklerville
- Municipality: GLOUCESTER TWP
Financial & listing details
- Price per square foot: $205/sqft
- Tax assessed value: $256,400
- Annual tax amount: $10,947
- Date on market: 6/3/2025
- Listing agreement: Exclusive Right To Sell
- Listing terms: Cash,Conventional,FHA,VA Loan
- Exclusions: Personal Property
- Ownership: Fee Simple
- Road surface type: Black Top, Paved
Price history
| Date | Event | Price |
|---|---|---|
| 8/1/2025 | Sold | $505,000+1%$205/sqft |
Source:  Bright MLS #NJCD2094488 Report a problem Bright MLS #NJCD2094488 Report a problem | ||
| 7/8/2025 | Pending sale | $500,000$203/sqft |
Source: Bright MLS #NJCD2094488 Report a problem | ||
| 6/20/2025 | Contingent | $500,000$203/sqft |
Source: Bright MLS #NJCD2094488 Report a problem | ||
| 6/11/2025 | Listed for sale | $500,000$203/sqft |
Source: Bright MLS #NJCD2094488 Report a problem | ||
| 6/9/2025 | Contingent | $500,000$203/sqft |
Source: Bright MLS #NJCD2094488 Report a problem | ||
| 6/3/2025 | Listed for sale | $500,000$203/sqft |
Source: Bright MLS #NJCD2094488 Report a problem | ||
Public tax history
| Year | Property taxes | Tax assessment |
|---|---|---|
| 2025 | $10,715 +1.8% | $256,400 |
| 2024 | $10,528 +1.3% | $256,400 |
| 2023 | $10,396 +0.6% | $256,400 |
| 2022 | $10,329 +2.3% | $256,400 |
| 2021 | $10,096 +2.2% | $256,400 |
| 2020 | $9,875 +10.6% | $256,400 |
| 2019 | $8,927 | $256,400 |
| 2018 | $8,927 -4% | $256,400 |
| 2017 | $9,301 +7.9% | $256,400 |
| 2016 | $8,619 +0.7% | $256,400 |
| 2015 | $8,560 +5.7% | $256,400 |
| 2014 | $8,098 -8.1% | $256,400 |
| 2013 | $8,809 +1.7% | $256,400 -9.4% |
| 2012 | $8,665 +1.7% | $283,100 |
| 2011 | $8,523 -7.9% | $283,100 |
| 2010 | $9,254 +4.9% | $283,100 +62% |
| 2009 | $8,820 | $174,700 |
| 2008 | -- | $174,700 |
| 2007 | -- | $174,700 |
| 2006 | -- | $174,700 |
| 2005 | -- | $174,700 |
| 2004 | -- | $174,700 |
| 2003 | -- | $174,700 |
| 2002 | -- | $174,700 |
| 2001 | -- | $174,700 |
Find assessor info on the county website
Neighborhood: 08081
Nearby homes
- $435,300-- bd-- ba2k sqft57 Glen Burnie Dr, Erial, NJ 08081Off Market
- $524,0004 bd3 ba3.2k sqft53 Glen Burnie Dr, Sicklerville, NJ 08081Off Market
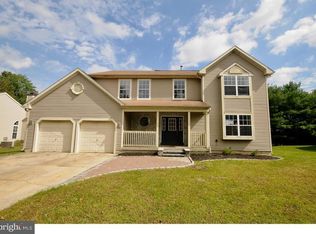
- $435,7003 bd3 ba1.8k sqft59 Glen Burnie Dr, Sicklerville, NJ 08081Off Market
- $402,0003 bd3 ba1.7k sqft51 Glen Burnie Dr, Erial, NJ 08081Sold

- $438,2003 bd3 ba1.7k sqft60 Glen Burnie Dr, Sicklerville, NJ 08081Off Market
- $455,0003 bd3 ba1.8k sqft58 Glen Burnie Dr, Sicklerville, NJ 08081Sold
- $425,600-- bd-- ba2k sqft62 Glen Burnie Dr, Erial, NJ 08081Off Market
- $403,4003 bd3 ba1.8k sqft61 Glen Burnie Dr, Sicklerville, NJ 08081Off Market
Nearby schools
GreatSchools rating
- 5/10Union Valley Elementary SchoolGrades: PK-5Distance: 1.2 mi
- 5/10Ann A Mullen Middle SchoolGrades: PK,6-8Distance: 1 mi
- 3/10Timber Creek High SchoolGrades: 9-12Distance: 1.2 mi
Schools provided by the listing agent
- Middle: Mullen
- High: Timbercreek
- District: Black Horse Pike Regional Schools
Source: Bright MLS. This data may not be complete. We recommend contacting the local school district to confirm school assignments for this home.
Get a cash offer in 3 minutes
Find out how much your home could sell for in as little as 3 minutes with a no-obligation cash offer.
Estimated market value
$532,700
Get a cash offer in 3 minutes
Find out how much your home could sell for in as little as 3 minutes with a no-obligation cash offer.
Estimated market value
$532,700
- New Jersey
- Camden County
- Sicklerville
- 08081
- 55 Glen Burnie Dr
Nearby cities
Nearby zip codes
Other Sicklerville Topics
