Nestled at the end of a cul-de-sac in Vista Tassajara adjacent to the community park, this stunning Northeast facing mid-century modern home boasts luxurious upgrades throughout. Hardwood floors & soaring ceilings in the foyer flow seamlessly into the expansive living room centered by a fireplace. The formal dining room offers a built-in wine fridge & access to the patio blending indoor/outdoor spaces. The gorgeous remodeled kitchen is appointed w/a waterfall edge quartz countertop breakfast bar, SS appliances & eating nook w/storage. The family room invites relaxation w/Terrazzo tile floors, built-in speakers, gas fireplace & French doors to the yard. The main floor offers a versatile bedroom & full bath. The primary bedroom suite features dual walk-in closets, new carpet, vaulted ceilings & a remodeled spa inspired bath showcasing a floating double vanity & doorless walk-in shower w/freestanding tub. Two front-facing bedrooms share a hall bath. The backyard oasis is designed for privacy & entertaining w/a solar saltwater pool and spa, & 2 expansive patios surrounded by lush landscaping. Highlights: Tesla Solar Purchase Agreement, 3 car garage & laundry room. Community amenities: greenbelt, playground & pool/spa. Close to top rated schools, Tassajara Crossings & Blackhawk Plaza.
Sold for $2,149,000
$2,149,000
52 Gold Creek Ct, Danville, CA 94506
4beds
2,502sqft
Single Family Residence
Built in 1990
7,405 Square Feet Lot
$2,076,500 Zestimate®
$859/sqft
$6,796 Estimated rent
Home value
$2,076,500
$1.85M - $2.33M
$6,796/mo
Zestimate® history
Owner options
List your home for rent
$6,796/mo
Rent Zestimate®
Find your next renter with Zillow Rental Manager. Plus, with online applications, you can quickly screen prospective tenants – for free.
$6,796/mo
Rent Zestimate®
Refinance and save
$14,161/mo
Est. payment
Refinancing to a lower rate could help reduce your monthly payments and save thousands over the life of the loan.
$14,161/mo
Est. payment
Explore your selling options
Work with a Zillow partner agent
Leverage their expertise and Zillow's premium Showcase listings to get your home seen by more buyers.
Get startedList with your own agent
Get your home in front of millions of buyers by listing it on Zillow.
Learn how to do itSell it yourself
Take full control of how buyers see your home on Zillow by listing For Sale by Owner (FSBO).
List your homeWhat's special
Zillow last checked:
Listing updated:
Listed by:
Ann Marie Nugent DRE #01230832 925-260-8883,
Compass,
Jim Walberg DRE #01119801 925-260-8800,
Compass
Bought with:
Meredith Maitland, DRE #02172444
Compass
Source: CCAR,MLS#: 41080753
Facts & features
Interior
Bedrooms & bathrooms
- Bedrooms: 4
- Bathrooms: 3
- Full bathrooms: 3
Rooms
- Room types: 1 Bedroom, 1 Bath, Main Entry, 3 Bedrooms, 2 Baths, Primary Bedrm Suite - 1, Dining Room, Family Room
Bathroom
- Features: Shower Over Tub, Solid Surface, Tile, Updated Baths, Dual Flush Toilet, Window, Split Bath, Stall Shower, Tub, Double Vanity, Multiple Shower Heads, Walk-In Closet(s)
Kitchen
- Features: Breakfast Bar, Breakfast Nook, Counter - Stone, Dishwasher, Double Oven, Eat In Kitchen, Electric Range/Cooktop, Garbage Disposal, Refrigerator, Updated Kitchen
Heating
- Forced Air
Cooling
- Has cooling: Yes
Appliances
- Included: Dishwasher, Double Oven, Electric Range, Refrigerator
- Laundry: Sink, Common Area
Features
- Formal Dining Room, Storage, Breakfast Bar, Breakfast Nook, Updated Kitchen
- Flooring: Tile, Carpet
- Windows: Window Coverings
- Number of fireplaces: 2
- Fireplace features: Family Room, Living Room
Interior area
- Total structure area: 2,502
- Total interior livable area: 2,502 sqft
Property
Parking
- Total spaces: 3
- Parking features: Direct Access, Side Yard Access, On Street
- Garage spaces: 3
- Has uncovered spaces: Yes
Features
- Levels: Two
- Stories: 2
- Has private pool: Yes
- Pool features: In Ground, Pool Cover, Solar Heat, Outdoor Pool
- Fencing: Fenced,Wood
Lot
- Size: 7,405 Square Feet
- Features: Cul-De-Sac, Back Yard, Front Yard, Side Yard, Landscape Front
Details
- Parcel number: 2063230268
- Special conditions: Standard
Construction
Type & style
- Home type: SingleFamily
- Architectural style: Mid Century Modern
- Property subtype: Single Family Residence
Materials
- Stucco, Wood
- Roof: Tile
Condition
- Existing
- New construction: No
- Year built: 1990
Details
- Builder model: Countess
- Builder name: Standard Pacif
Utilities & green energy
- Electric: Other Solar
Community & HOA
Community
- Subdivision: Vista Tassajara
HOA
- Has HOA: Yes
- Amenities included: Greenbelt, Playground, Pool
- Services included: Common Area Maint, Management Fee, Reserve Fund
- HOA fee: $560 quarterly
- HOA name: VISTA TASSAJARA HOA
- HOA phone: 925-454-1987
Location
- Region: Danville
Financial & listing details
- Price per square foot: $859/sqft
- Tax assessed value: $834,023
- Annual tax amount: $10,200
- Date on market: 1/7/2025
Price history
| Date | Event | Price |
|---|---|---|
| 2/18/2025 | Sold | $2,149,000$859/sqft |
Source:  CCAR #41080753 Report a problem CCAR #41080753 Report a problem | ||
| 1/23/2025 | Pending sale | $2,149,000$859/sqft |
Source:  bridgeMLS/CCAR/Bay East AOR #41080753 Report a problem bridgeMLS/CCAR/Bay East AOR #41080753 Report a problem | ||
| 1/7/2025 | Listed for sale | $2,149,000-2.1%$859/sqft |
Source: bridgeMLS/CCAR/Bay East AOR #41080753 Report a problem | ||
| 11/7/2024 | Listing removed | $2,195,000$877/sqft |
Source: bridgeMLS/CCAR/Bay East AOR #41074309 Report a problem | ||
| 10/2/2024 | Listed for sale | $2,195,000+340.3%$877/sqft |
Source: bridgeMLS/CCAR/Bay East AOR #41074309 Report a problem | ||
| 12/31/1998 | Sold | $498,500+24.3%$199/sqft |
Source: CCAR #10266719 Report a problem | ||
| 8/22/1994 | Sold | $401,000$160/sqft |
Source: Public Record Report a problem | ||
Public tax history
| Year | Property taxes | Tax assessment |
|---|---|---|
| 2025 | $10,200 +1.9% | $834,023 +2% |
| 2024 | $10,006 +1.6% | $817,671 +2% |
| 2023 | $9,849 +0.7% | $801,639 +2% |
| 2022 | $9,777 +2.2% | $785,922 +2% |
| 2021 | $9,569 +1.1% | $770,513 +1% |
| 2020 | $9,464 +1.1% | $762,614 +2% |
| 2019 | $9,364 +3.8% | $747,661 +2% |
| 2018 | $9,023 +3.7% | $733,002 +2% |
| 2017 | $8,701 +1.3% | $718,630 +2% |
| 2016 | $8,589 +2.7% | $704,540 +1.5% |
| 2015 | $8,362 | $693,958 +2% |
| 2014 | $8,362 | $680,366 +0.5% |
| 2013 | -- | $677,292 +2% |
| 2012 | -- | $664,013 +2% |
| 2011 | -- | $650,994 +0.8% |
| 2010 | -- | $646,130 -0.2% |
| 2009 | -- | $647,666 +8.9% |
| 2008 | -- | $594,968 +2% |
| 2007 | -- | $583,303 +2% |
| 2006 | -- | $571,867 +2% |
| 2005 | -- | $560,655 +2% |
| 2004 | -- | $549,663 +1.9% |
| 2003 | -- | $539,590 +2% |
| 2002 | -- | $529,011 +2% |
| 2001 | -- | $518,639 |
Find assessor info on the county website
Neighborhood: 94506
Nearby homes
- $867,8654 bd3 ba2.8k sqft50 Gold Creek Ct, Danville, CA 94506Off Market
- $1,754,8004 bd2 ba2.2k sqft215 Viewpoint Dr, Danville, CA 94506Off Market
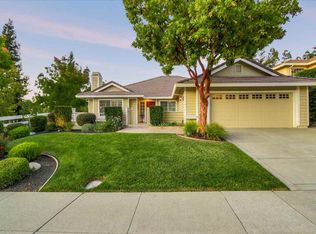
- $2,006,5005 bd3 ba3.4k sqft217 Viewpoint Dr, Danville, CA 94506Off Market

- $1,879,3004 bd3 ba2.5k sqft48 Gold Creek Ct, Danville, CA 94506Off Market
- $1,432,8004 bd2 ba2.3k sqft39 Gold Creek Ct, Danville, CA 94506Off Market
- $1,899,0004 bd3 ba2.5k sqft219 Viewpoint Dr, Danville, CA 94506For Sale
- $1,949,7004 bd3 ba2.8k sqft46 Gold Creek Ct, Danville, CA 94506Off Market
- $698,9914 bd3 ba2.8k sqft37 Gold Creek Ct, Danville, CA 94506Off Market
Nearby schools
GreatSchools rating
- 10/10Golden View Elementary SchoolGrades: K-5Distance: 2 mi
- 9/10Diablo Vista Middle SchoolGrades: 6-8Distance: 0.7 mi
- 10/10Monte Vista High SchoolGrades: 9-12Distance: 5.3 mi
Get a cash offer in 3 minutes
Find out how much your home could sell for in as little as 3 minutes with a no-obligation cash offer.
Estimated market value
$2,076,500
Get a cash offer in 3 minutes
Find out how much your home could sell for in as little as 3 minutes with a no-obligation cash offer.
Estimated market value
$2,076,500
- California
- Contra Costa County
- Danville
- 94506
- 52 Gold Creek Ct
Nearby cities
Nearby zip codes
Other Danville Topics
