Commanding Over an Acre in the prestigious Green Meadows Community, this Stunning 4/5 Bedroom Home Delivers Elevated Living at Every Turn. A Gourmet Kitchen anchors the Home with Gas Cooktop, Pot Filler, Large Island and Premium Stainless Steel Appliance Package. Many other Features & Benefits Include: Lovely Hardwood Floors, Expansive Living Spaces, Luxury Primary Suite with Walk-Through Shower w/Double Shower Heads, Double Vanities & Beautiful "Soaker Tub". Venture through the Laundry Room and you'll find a Dedicated "Tornado/Safe Room" providing both Grandeur and Peace of Mind!!! Rear Stairs will lead to additional Bedrooms & Bonus Room. Amazing, Private Views of the Backyard Showcased by the Awesome Tree Line!!! Spacious Driveway provides lots of Off Street Parking, including 3 Car Attached Garage with Upgraded 220 Outlet to Accommodate EV Charging. Refined, Spacious and Effortlessly Elegant!!! This is Luxury Living!
Sold for $550,000
$550,000
52 Green Meadows Blvd, Munford, TN 38058
5beds
3,262sqft
Single Family Residence
Built in 2017
1.09 Acres Lot
$546,700 Zestimate®
$169/sqft
$3,286 Estimated rent
Home value
$546,700
$448,000 - $667,000
$3,286/mo
Zestimate® history
Owner options
List your home for rent
$3,286/mo
Rent Zestimate®
Find your next renter with Zillow Rental Manager. Plus, with online applications, you can quickly screen prospective tenants – for free.
$3,286/mo
Rent Zestimate®
Refinance and save
$4,160/mo
Est. payment
Refinancing to a lower rate could help reduce your monthly payments and save thousands over the life of the loan.
$4,160/mo
Est. payment
Explore your selling options
Work with a Zillow partner agent
Leverage their expertise and Zillow's premium Showcase listings to get your home seen by more buyers.
Get startedList with your own agent
Get your home in front of millions of buyers by listing it on Zillow.
Learn how to do itSell it yourself
Take full control of how buyers see your home on Zillow by listing For Sale by Owner (FSBO).
List your homeWhat's special
Awesome tree lineLarge islandPot fillerCommanding over an acreGourmet kitchenGas cooktopLovely hardwood floors
Zillow last checked:
Listing updated:
Listed by:
Juan Casem,
Crye-Leike Inc., REALTORS
Bought with:
Ashley Rubon
eXp Realty, LLC
Source: MAAR,MLS#: 10214199
Facts & features
Interior
Bedrooms & bathrooms
- Bedrooms: 5
- Bathrooms: 3
- Full bathrooms: 2
- 1/2 bathrooms: 1
Rooms
- Room types: Bonus Room
Primary bedroom
- Features: Smooth Ceiling, Vaulted/Coffered Ceiling
- Level: First
- Area: 255
- Dimensions: 15 x 17
Bedroom 2
- Level: Second
- Area: 143
- Dimensions: 11 x 13
Bedroom 3
- Level: Second
- Area: 132
- Dimensions: 11 x 12
Bedroom 4
- Level: Second
- Area: 121
- Dimensions: 11 x 11
Bedroom 5
- Level: Second
Primary bathroom
- Features: Double Vanity, Separate Shower, Smooth Ceiling, Tile Floor
Dining room
- Features: Separate Dining Room
- Area: 154
- Dimensions: 11 x 14
Kitchen
- Features: Kitchen Island
- Area: 182
- Dimensions: 13 x 14
Living room
- Features: Great Room
- Dimensions: 0 x 0
Bonus room
- Area: 406
- Dimensions: 14 x 29
Den
- Area: 228
- Dimensions: 12 x 19
Heating
- Central, Dual System, Natural Gas
Cooling
- Central Air, Dual
Appliances
- Included: Gas Water Heater, Dishwasher, Double Oven, Gas Cooktop, Microwave, Range/Oven
- Laundry: Laundry Room
Features
- 1 or More BR Down, Double Vanity Bath, Luxury Primary Bath, Primary Down, Square Feet Source: AutoFill (MAARdata) or Public Records (Cnty Assessor Site)
- Flooring: Part Carpet, Part Hardwood, Tile
- Number of fireplaces: 1
- Fireplace features: In Den/Great Room, Ventless
Interior area
- Total interior livable area: 3,262 sqft
Property
Parking
- Total spaces: 3
- Parking features: Driveway/Pad, Garage Faces Side
- Has garage: Yes
- Covered spaces: 3
- Has uncovered spaces: Yes
Features
- Stories: 2
- Patio & porch: Porch, Screen Porch, Patio, Deck
- Pool features: None
Lot
- Size: 1.09 Acres
- Dimensions: 1.090
- Features: Level, Wooded
Details
- Parcel number: 112O 112O B01000
Construction
Type & style
- Home type: SingleFamily
- Architectural style: Traditional
- Property subtype: Single Family Residence
Materials
- Brick Veneer, Wood/Composition
- Foundation: Slab
- Roof: Composition Shingles
Condition
- New construction: No
- Year built: 2017
Utilities & green energy
- Sewer: Public Sewer
- Water: Public
Community & HOA
Community
- Subdivision: Village At Green Meadows
HOA
- Has HOA: Yes
- HOA fee: $900 annually
Location
- Region: Munford
Financial & listing details
- Price per square foot: $169/sqft
- Tax assessed value: $518,400
- Annual tax amount: $3,355
- Price range: $550K - $550K
- Date on market: 2/8/2026
- Cumulative days on market: 61 days
Price history
| Date | Event | Price |
|---|---|---|
| 6/1/2026 | Sold | $550,000-1.8%$169/sqft |
Source:  MAAR #10214199 Report a problem MAAR #10214199 Report a problem | ||
| 4/10/2026 | Pending sale | $559,900$172/sqft |
Source: MAAR #10214199 Report a problem | ||
| 2/8/2026 | Listed for sale | $559,900+51.4%$172/sqft |
Source: MAAR #10214199 Report a problem | ||
| 6/28/2019 | Sold | $369,900$113/sqft |
Source: MAAR #10050875 Report a problem | ||
| 6/10/2019 | Pending sale | $369,900$113/sqft |
Source: Coldwell Banker Collins-Maury #10050875 Report a problem | ||
| 4/22/2019 | Listed for sale | $369,900$113/sqft |
Source: Coldwell Banker Collins-Maury #10050875 Report a problem | ||
| 3/2/2019 | Listing removed | $369,900$113/sqft |
Source: New Home Realty #10041261 Report a problem | ||
| 11/26/2018 | Listed for sale | $369,900+0.2%$113/sqft |
Source: New Home Realty #10041261 Report a problem | ||
| 9/11/2018 | Listing removed | $369,000$113/sqft |
Source: Coldwell Banker Collins-Maury #10022252 Report a problem | ||
| 4/22/2018 | Listed for sale | $369,000$113/sqft |
Source: Coldwell Banker Collins-Maury #10022252 Report a problem | ||
Public tax history
| Year | Property taxes | Tax assessment |
|---|---|---|
| 2025 | $3,356 +9.1% | $129,600 |
| 2024 | $3,075 | $129,600 |
| 2023 | $3,075 +5.8% | $129,600 +43.1% |
| 2022 | $2,906 | $90,550 |
| 2021 | $2,906 +0% | $90,550 |
| 2020 | $2,905 +0.5% | $90,550 +20.4% |
| 2019 | $2,892 +5.5% | $75,200 |
| 2018 | $2,742 +60.6% | $75,200 |
| 2017 | $1,707 | $75,200 +985.9% |
| 2016 | $1,707 +589.1% | $6,925 +1.8% |
| 2015 | $248 +7.4% | $6,800 |
| 2014 | $231 | $6,800 |
Find assessor info on the county website
Neighborhood: 38058
Nearby homes
- $536,8005 bd4 ba2.9k sqft80 Green Meadows Blvd, Munford, TN 38058Off Market
- $560,9004 bd3 ba3k sqft28 Green Meadows Blvd, Munford, TN 38058Off Market
- $507,2004 bd3 ba2.8k sqft57 Green Meadows Blvd, Munford, TN 38058Off Market
- $587,5004 bd3 ba3.2k sqft25 Green Meadows Blvd, Munford, TN 38058Off Market
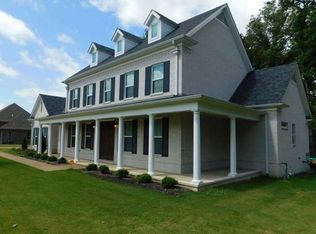
- $575,0005 bd3 ba3.2k sqft110 Green Meadows Blvd, Munford, TN 38058Pending
- $564,5004 bd3 ba3.3k sqft113 Green Meadows, Munford, TN 38058Off Market
- $495,3004 bd3 ba-- sqft126 Green Meadows Blvd, Munford, TN 38058Off Market
- $512,7004 bd3 ba-- sqft128 Green Meadows Blvd, Munford, TN 38058Off Market
Nearby schools
GreatSchools rating
- 6/10Munford Elementary SchoolGrades: PK-5Distance: 2.2 mi
- 7/10Munford Middle SchoolGrades: 6-8Distance: 2.4 mi
- 7/10Munford High SchoolGrades: 9-12Distance: 2.3 mi


Get pre-qualified for a loan
At Zillow Home Loans, we can pre-qualify you in as little as 5 minutes with no impact to your credit score.An equal housing lender. NMLS #10287.
Sell for more on Zillow
Get a Zillow Showcase℠ listing at no additional cost and you could sell for .
$546,700
2% more
+$10,934
With Zillow Showcase(estimated)
$557,634
- Tennessee
- Tipton County
- Munford
- 38058
- 52 Green Meadows Blvd
Nearby cities
Nearby zip codes
Other Munford Topics
