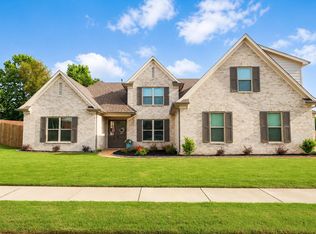
Luxury, high end finishes, almost an acre lot, yet nestled within the city limits of Munford in a subdivision known for its ornamental lighting, private homesites, & convenient location. This home offers lifestyle, comfort, & privacy. Built in 2016 with exceptional attention to detail, this residence showcases custom design and a thoughtfully created open floor plan ideal for both everyday living and entertaining. The heart of the home is the spacious gourmet kitchen featuring a large center island, double ovens, & ample cabinetry that seamlessly flows into the main living areas. Two bedrooms are on the main level, offering flexibility for guests, workspace, or multi-generational living. Step outside to the screened porch overlooking the fenced backyard, an ideal retreat to relax & enjoy the peaceful surroundings while watching the deer roam. Additional highlights include a tankless water heater & walk in storm shelter. Assumable VA loan with 4.75% interest rate. Photo with pool is AI
Pending
Price cut: $23.5K (6/12)
$575,000
110 Green Meadows Blvd, Munford, TN 38058
5beds
3,208sqft
:
Get pre-qualified$3,481/mo
Single Family Residence
Built in 2016
0.92 Acres Lot
$564,900 Zestimate®
$179/sqft
$75/mo HOA
What's special
Large center islandAlmost an acre lotCustom designScreened porchDouble ovensOverlooking the fenced backyardLuxury high end finishes
- 158 days |
- 60 |
- 1 |
Zillow last checked:
Listing updated:
Listed by:
Angie Kelley,
Compass RE 615-475-5616
Source: MAAR,MLS#: 10216382
Facts & features
Interior
Bedrooms & bathrooms
- Bedrooms: 5
- Bathrooms: 3
- Full bathrooms: 3
Rooms
- Room types: Attic, Entry Hall
Primary bedroom
- Features: Carpet, Smooth Ceiling, Walk-In Closet(s)
- Level: First
- Area: 270
- Dimensions: 15 x 18
Bedroom 2
- Features: Carpet, Shared Bath, Smooth Ceiling, Walk-In Closet(s)
- Level: First
- Area: 156
- Dimensions: 12 x 13
Bedroom 3
- Features: Carpet, Shared Bath, Smooth Ceiling, Walk-In Closet(s)
- Level: Second
- Area: 156
- Dimensions: 12 x 13
Bedroom 4
- Features: Carpet, Shared Bath, Smooth Ceiling, Walk-In Closet(s)
- Level: Second
- Area: 156
- Dimensions: 12 x 13
Bedroom 5
- Features: Carpet, Shared Bath, Walk-In Closet(s)
- Level: Second
- Area: 340
- Dimensions: 17 x 20
Primary bathroom
- Features: Double Vanity, Separate Shower, Smooth Ceiling, Tile Floor, Full Bath
Dining room
- Features: Separate Dining Room
- Area: 180
- Dimensions: 12 x 15
Kitchen
- Features: Breakfast Bar, Kitchen Island, Pantry, Separate Breakfast Room, Washer/Dryer Connections
- Area: 234
- Dimensions: 13 x 18
Living room
- Features: Separate Den
- Dimensions: 0 x 0
Den
- Area: 396
- Dimensions: 18 x 22
Heating
- Central
Cooling
- Central Air
Appliances
- Included: Dishwasher, Disposal, Double Oven, Gas Cooktop, Microwave
- Laundry: Laundry Room
Features
- 1 or More BR Down, Double Vanity Bath, Full Bath Down, Luxury Primary Bath, Primary Down, Separate Tub & Shower, High Ceilings, Smooth Ceiling, Two Story Foyer, Walk-In Closet(s), 2 or More Baths, 2nd Bedroom, Breakfast Room, Den/Great Room, Dining Room, Kitchen, Laundry Room, Primary Bedroom, 1 Bath, 3rd Bedroom, 4th or More Bedrooms, Square Feet Source: Appraisal
- Flooring: Part Carpet, Part Hardwood, Tile
- Windows: Window Treatments
- Attic: Permanent Stairs,Walk-In
- Number of fireplaces: 1
- Fireplace features: Gas Log, In Den/Great Room
Interior area
- Total interior livable area: 3,208 sqft
Property
Parking
- Total spaces: 3
- Parking features: Driveway/Pad, Garage Door Opener, More than 3 Coverd Spaces, Garage Faces Side
- Has garage: Yes
- Covered spaces: 3
- Has uncovered spaces: Yes
Features
- Stories: 2
- Patio & porch: Screen Porch
- Pool features: None
- Fencing: Wood,Wood Fence
Lot
- Size: 0.92 Acres
- Dimensions: .92
Details
- Parcel number: 112O 112O B00700
Construction
Type & style
- Home type: SingleFamily
- Architectural style: French
- Property subtype: Single Family Residence
Materials
- Brick Veneer
- Foundation: Slab
- Roof: Composition Shingles
Condition
- New construction: No
- Year built: 2016
Utilities & green energy
- Sewer: Public Sewer
- Water: Public
Community & HOA
Community
- Subdivision: Village At Green Meadows
HOA
- Has HOA: Yes
- HOA fee: $900 annually
Location
- Region: Munford
Financial & listing details
- Price per square foot: $179/sqft
- Tax assessed value: $552,800
- Annual tax amount: $3,578
- Price range: $575K - $575K
- Date on market: 3/9/2026
- Cumulative days on market: 158 days
- Listing terms: Assumable,Conventional,FHA,VA Loan
Estimated market value
$564,900
$537,000 - $593,000
$3,283/mo
Price history
| Date | Event | Price |
|---|---|---|
| 6/26/2026 | Pending sale | $575,000$179/sqft |
Source:  MAAR #10216382 Report a problem MAAR #10216382 Report a problem | ||
| 6/12/2026 | Price change | $575,000-3.9%$179/sqft |
Source: MAAR #10216382 Report a problem | ||
| 4/20/2026 | Price change | $598,500-4%$187/sqft |
Source: MAAR #10216382 Report a problem | ||
| 3/9/2026 | Listed for sale | $623,500+19.8%$194/sqft |
Source: MAAR #10216382 Report a problem | ||
| 9/22/2022 | Sold | $520,400-3.6%$162/sqft |
Source: MAAR #10130009 Report a problem | ||
| 8/19/2022 | Pending sale | $540,000$168/sqft |
Source: MAAR #10130009 Report a problem | ||
| 8/2/2022 | Contingent | $540,000$168/sqft |
Source: MAAR #10130009 Report a problem | ||
| 7/30/2022 | Listed for sale | $540,000+45%$168/sqft |
Source: MAAR #10130009 Report a problem | ||
| 4/11/2017 | Sold | $372,500$116/sqft |
Source: MAAR #9985891 Report a problem | ||
Public tax history
| Year | Property taxes | Tax assessment |
|---|---|---|
| 2025 | $3,578 +9.1% | $138,200 |
| 2024 | $3,279 | $138,200 |
| 2023 | $3,279 +5.4% | $138,200 +42.6% |
| 2022 | $3,111 | $96,925 |
| 2021 | $3,111 +0% | $96,925 |
| 2020 | $3,110 +3.2% | $96,925 +23.7% |
| 2019 | $3,012 +5.5% | $78,325 |
| 2018 | $2,856 +0% | $78,325 |
| 2017 | $2,855 | $78,325 |
| 2016 | $2,855 +9.3% | $78,325 +9.2% |
| 2015 | $2,613 +1032.5% | $71,725 +954.8% |
| 2014 | $231 | $6,800 |
Find assessor info on the county website
Monthly payment
Est. payment
Payment breakdown
Explore the cost of this home by adjusting the details. Changes won't be saved.Climate risks
Neighborhood: 38058
Nearby schools
GreatSchools rating
- 6/10Munford Elementary SchoolGrades: PK-5Distance: 2.2 mi
- 7/10Munford Middle SchoolGrades: 6-8Distance: 2.5 mi
- 7/10Munford High SchoolGrades: 9-12Distance: 2.3 mi
- $545,2004 bd3 ba3.3k sqft113 Green Meadows, Munford, TN 38058Off Market
- $506,9004 bd3 ba-- sqft126 Green Meadows Blvd, Munford, TN 38058Off Market
- $5,400-- bd-- ba-- sqftGreen Meadows Blvd, Munford, TN 38058Off Market
- $533,6005 bd4 ba2.9k sqft80 Green Meadows Blvd, Munford, TN 38058Off Market
- $533,2005 bd3 ba3.8k sqft113 Green Meadows Blvd, Munford, TN 38058Off Market
- $526,9004 bd3 ba2.9k sqft79 Green Meadows Blvd, Munford, TN 38058Off Market
- $550,0005 bd3 ba3.2k sqft52 Green Meadows Blvd, Munford, TN 38058Sold
- $505,1004 bd3 ba2.8k sqft57 Green Meadows Blvd, Munford, TN 38058Off Market
A local agent can set up tours, give advice and negotiate with sellers.
Similar homes
- $529,9004 bd3 ba2.6k sqft264 George Ellis Dr, Munford, TN 38058For Sale
 MLS ID #10224845, Landon J Twisdale, Weichert, REALTORS-BenchMark. MAAR
 - $620,0004 bd3 ba3.6k sqft82 Lakepointe Cv, Atoka, TN 38004For Sale
 MLS ID #10227353, Natalie F Murphy, MidSouth Residential, LLC. MAAR
 - $630,0005 bd3 ba3.6k sqft64 Cedar Ridge Cv, Atoka, TN 38004For Sale
 MLS ID #10223190, Kenneth W Wright, Epique Realty. MAAR
 - $619,9004 bd4 ba3.5k sqft178 E Cherrybark Dr, Atoka, TN 38004For Sale
 MLS ID #10222175, Ethan E Whitley, Crye-Leike, Inc., REALTORS. MAAR
 - $559,9003 bd3 ba2.5k sqft7206 Linnie Cv, Arlington, TN 38002For SaleMLS ID #10228161, Jason A Lowe, Emmett Baird Realty, LLC. MAAR
- $535,0004 bd5 ba3.5k sqft104 Lochmeade Dr, Atoka, TN 38004For SaleMLS ID #10218174, Kelli Werkmeister, Crye-Leike, Inc., REALTORS. MAAR
- $534,9004 bd3 ba3.1k sqft133 Switch Back Ln, Atoka, TN 38004For SaleMLS ID #10224300, Kelly J Jankovsky, Hometown Realty. MAAR
- $520,0004 bd3 ba3.1k sqft5509 Milton Wilson Rd, Arlington, TN 38002For SaleMLS ID #10228198, Tyler Blackwell, eXp Realty, LLC. MAAR
- $529,0005 bd3 ba2.6k sqft72 W Scottsdale Cv, Atoka, TN 38004For SaleMLS ID #10226874, Stephen C Fimbel, Weichert, REALTORS-BenchMark. MAAR
- $589,9994 bd3 ba3.8k sqft468 Kimberly Dr, Atoka, TN 38004For SaleMLS ID #10221769, Kelli Werkmeister, Crye-Leike, Inc., REALTORS. MAAR
- $599,9004 bd3 ba3.1k sqft62 Planters Grove Trl, Brighton, TN 38011For SaleMLS ID #10225858, Stephanie L Arender, Crye-Leike, Inc., REALTORS. MAAR
- $574,4994 bd3 ba3k sqft10445 Moose Rd, Millington, TN 38053For SaleMLS ID #10221538, Alli Clark, Keller Williams. MAAR
- $649,9995 bd3 ba2.9k sqft233 Faith Rd, Millington, TN 38053For SaleMLS ID #10224460, Angela Fowler, Angela Fowler Real Estate, LLC. MAAR
- $599,9004 bd4 ba4.3k sqft3270 Rast Rd, Millington, TN 38053For SaleMLS ID #10222909, Jonathan Nunez, Fast Track Realty, LLC. MAAR
- $479,9004 bd2 ba2.5k sqft51 Johnsborough Cv, Atoka, TN 38004For SaleMLS ID #10226100, Stacey L Berry, Crye-Leike, Inc., REALTORS. MAAR
- $599,9005 bd3 ba3.1k sqft6425 Sallows Cv, Bartlett, TN 38135For SaleMLS ID #10226919, Matthew H Holder, Burch Realty Group. MAAR
- $465,0005 bd3 ba2.6k sqft57 Rembert Dr, Atoka, TN 38004For SaleMLS ID #10223028, Adam Dawson, Dawson Realty Group. MAAR
- $449,0005 bd3 ba2.7k sqft304 Cotton Fall Dr, Atoka, TN 38004For SaleMLS ID #10225400, R. Annette Wilson, Crye-Leike, Inc., REALTORS. MAAR
- $550,0005 bd3 ba2.7k sqft4830 Maggie Oaks Cv, Bartlett, TN 38135For SaleMLS ID #10222889, Cristina M Camacho, Fast Track Realty, LLC. MAAR
- $579,0005 bd3 ba3.5k sqft10245 Babbling Brook Cv, Lakeland, TN 38002For SaleMLS ID #10221154, Lisa K Cannon, Crye-Leike, Inc., REALTORS. MAAR
