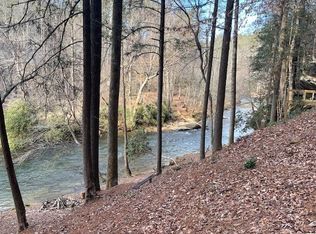
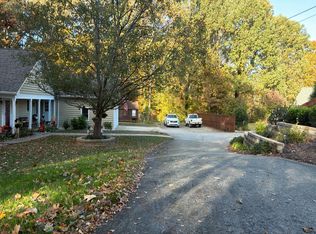
Mountain Retreat in Coosawattee River Resort Nestled on a private 1-acre wooded lot in the desirable Coosawattee River Resort, this charming 2-bedroom, 1-bath ranch-style home offers the perfect mountain escape. Designed for comfortable one-level living, the home features a handicap-accessible ramp, making access easy and convenient for all. Relax and enjoy the peaceful North Georgia setting from the covered front porch or entertain family and friends on the spacious deck overlooking the wooded surroundings. Abundant wildlife and natural beauty create a true mountain retreat while still being just minutes from downtown Ellijay's shopping, dining, and attractions. Whether you're looking for a full-time residence, weekend getaway, or vacation rental investment, this property offers exceptional potential. Residents enjoy access to Coosawattee River Resort's amenities, including river access, swimming pools, parks, fitness facilities, and year-round community activities. Property Highlights: Ranch-style home 2 Bedrooms, 1 Bath Handicap-accessible ramp Covered front porch Spacious deck for outdoor enjoyment Private 1-acre wooded lot Located in gated Coosawattee River Resort Ideal for primary residence, vacation home, or rental investment Enjoy mountain living at its best in beautiful Ellijay, Georgia! This is a Fannie Mae HomePath property
Active
$250,000
52 Hannah Ct, Ellijay, GA 30540
2beds
1,370sqft
Single Family Residence
Built in 1999
1.01 Acres Lot
$264,900 Zestimate®
$182/sqft
$-- HOA
What's special
Covered front porchHandicap-accessible rampWooded surroundings
- 2 days
- 267
- 10
Likely to sell faster than
Zillow last checked:
Listing updated:
Listed by:
Diane Brown 706-499-7339,
The Norton Agency
Source: GAMLS,MLS#: 10893771
Facts & features
Interior
Bedrooms & bathrooms
- Bedrooms: 2
- Bathrooms: 1
- Full bathrooms: 1
- Main level bathrooms: 1
- Main level bedrooms: 2
Rooms
- Room types: Family Room
Kitchen
- Features: Breakfast Area
Heating
- Electric
Cooling
- Electric, Window Unit(s)
Appliances
- Included: Dishwasher, Electric Water Heater, Oven/Range (Combo), Refrigerator
- Laundry: In Hall
Features
- Master On Main Level
- Flooring: Tile
- Basement: Crawl Space
- Has fireplace: No
Interior area
- Total structure area: 1,370
- Total interior livable area: 1,370 sqft
- Finished area above ground: 1,370
- Finished area below ground: 0
Property
Parking
- Parking features: None
Accessibility
- Accessibility features: Accessible Entrance
Features
- Levels: One
- Stories: 1
- Patio & porch: Deck, Porch
- Has view: Yes
- View description: Seasonal View
Lot
- Size: 1.01 Acres
- Features: Cul-De-Sac, Steep Slope
- Residential vegetation: Wooded
Details
- Parcel number: 3051T 037
- Special conditions: As Is,Covenants/Restrictions,No Disclosure
Construction
Type & style
- Home type: SingleFamily
- Architectural style: Ranch
- Property subtype: Single Family Residence
Materials
- Vinyl Siding
- Foundation: Block
- Roof: Composition
Condition
- Resale
- New construction: No
- Year built: 1999
Utilities & green energy
- Sewer: Septic Tank
- Water: Private
- Utilities for property: Cable Available, Electricity Available, Phone Available, Sewer Available, Water Available
Community & HOA
Community
- Features: Clubhouse, Gated, Playground, Pool, Tennis Court(s)
- Security: Gated Community
- Subdivision: EAGLE MOUNTAIN
HOA
- Has HOA: Yes
- Services included: Facilities Fee, Maintenance Grounds, Private Roads, Security
Location
- Region: Ellijay
Financial & listing details
- Price per square foot: $182/sqft
- Tax assessed value: $269,900
- Annual tax amount: $1,667
- Date on market: 11/20/2026
- Listing agreement: Exclusive Right To Sell
- Listing terms: Other
- Electric utility on property: Yes
Estimated market value
$264,900
$217,000 - $307,000
$2,156/mo
Price history
| Date | Event | Price |
|---|---|---|
| 11/20/2026 | Listed for sale | $250,000$182/sqft |
Source:  GAMLS #10893771 Report a problem | ||
Public tax history
| Year | Property taxes | Tax assessment |
|---|---|---|
| 2025 | $211 +3.8% | $107,960 -0.2% |
| 2024 | $203 -2.7% | $108,200 +9.2% |
| 2023 | $209 -13.6% | $99,120 +19.8% |
| 2022 | $241 -10.2% | $82,760 +25% |
| 2021 | $269 | $66,200 +35.2% |
| 2020 | $269 -6.6% | $48,960 +0.5% |
| 2019 | $288 +15.1% | $48,720 +4.3% |
| 2018 | $250 +14.3% | $46,720 +18.3% |
| 2017 | $219 | $39,480 -2.2% |
| 2016 | $219 | $40,360 +35.4% |
| 2015 | $219 +6.3% | $29,800 +10.4% |
| 2014 | $206 +8.9% | $27,000 -4.9% |
| 2013 | $189 | $28,400 |
| 2012 | -- | -- |
| 2011 | -- | -- |
| 2010 | -- | -- |
| 2009 | -- | -- |
Find assessor info on the county website
Monthly payment
Est. payment
Payment breakdown
Explore the cost of this home by adjusting the details. Changes won't be saved.Climate risks
Neighborhood: 30540
Nearby schools
Schools provided by the listing agent
- Middle: Clear Creek
- High: Gilmer
Source: GAMLS. This data may not be complete. We recommend contacting the local school district to confirm school assignments for this home.


Similar homes
- $269,9003 bd2 ba1k sqft1564 Garnet Dr, Ellijay, GA 30540For Sale
 MLS ID #437761, Crystal Chastain, REMAX Town & Country - Ellijay. NGBOR
- $289,9002 bd2 ba1.2k sqft158 Bamby Ln, Ellijay, GA 30540For Sale
 MLS ID #437601, The CALL CAT NOW Group, REMAX Town & Country - Ellijay. NGBOR
- $--3 bd3 ba1.6k sqft37 Lafayette Dr, Ellijay, GA 30540Auction
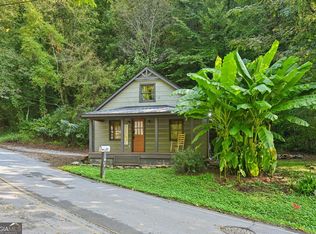
 Auction.com 2
- $259,9002 bd2 ba1.1k sqft114 Cox Creek Rd, Ellijay, GA 30540Active
 MLS ID #10891561, Chad Mercer, Chapman Hall Realtors. GAMLS
- $274,9002 bd1 ba910 sqft78 Creekside Trl, Ellijay, GA 30540ActiveMLS ID #10870266, Lisa P Williams, Purdy Real Estate. GAMLS
- $233,0003 bd2 ba1.9k sqft784 Beaver Lake Dr, Ellijay, GA 30540For Sale
 MLS ID #7816099, Tanya Pickens, Opendoor Brokerage, LLC. FMLS GA
- $233,0003 bd2 ba960 sqft784 Beaver Lake Dr #5146, Ellijay, GA 30540ActiveMLS ID #10819296, Tanya Pickens, Opendoor Brokerage. GAMLS
- $279,9003 bd2 ba1.5k sqft2601 Old Highway 5 S, Ellijay, GA 30540ActiveMLS ID #10854002, Lamar Long, Virtual Properties Realty.com. GAMLS
- $319,0002 bd2 ba1.2k sqft52 Monitor Dr, Ellijay, GA 30540ActiveMLS ID #10878578, Gabrielle Brown, Pinnacle Real Estate Services. GAMLS
- $269,0003 bd2 ba984 sqft407 Westwind Cir, Ellijay, GA 30540ActiveMLS ID #10770682, Jennifer Seliski-Talbott, 1 Look Real Estate. GAMLS
- $240,0003 bd2 ba1.2k sqft115 Pine Way, Ellijay, GA 30540Active Under ContractMLS ID #10884658, Hollie Morris, Century 21 Lindsey & Pauley. GAMLS
- $350,0005 bd2 ba1.3k sqft323 Hickory Ridge Dr #4, Ellijay, GA 30536ActiveMLS ID #10894227, Melinda Hadden, The Norton Agency. GAMLS
