Stunning new construction in West Asheville! Meticulously designed and boasting an incredible location, this home has excellent proximity to Haywood Road’s vibrant social district and is only minutes from downtown Asheville. Ideal neighborhood for walking and biking. Curated details selected by the owners/builder truly elevate this home, highlighted by white oak floors and custom tile throughout. Exterior features include three decks and an established fire pit area with many possibilities. Open-plan second level begs for hosting and includes a bright living room, modern kitchen with quartz counters and high-end appliances. Luxurious primary bedroom features a vaulted ceiling, spacious walk-in closet, and ensuite full bathroom. Finished lower-level bedroom suite features a walk-in closet, a full bathroom, and a private deck. Powder room and laundry closet on main level. One-car garage, convenient off-street parking, and beautiful landscape features. Agent is part-owner in project.
Closed
$765,000
52 Harnett St, Asheville, NC 28806
4beds
2,000sqft
Single Family Residence
Built in 2025
0.12 Acres Lot
$-- Zestimate®
$383/sqft
$2,565 Estimated rent
Home value
Not available
Estimated sales range
Not available
$2,565/mo
Zestimate® history
Owner options
List your home for rent
$2,565/mo
Rent Zestimate®
Find your next renter with Zillow Rental Manager. Plus, with online applications, you can quickly screen prospective tenants – for free.
$2,565/mo
Rent Zestimate®
Refinance and save
$4,417/mo
Est. payment
Refinancing to a lower rate could help reduce your monthly payments and save thousands over the life of the loan.
$4,417/mo
Est. payment
Explore your selling options
Work with a Zillow partner agent
Leverage their expertise and Zillow's premium Showcase listings to get your home seen by more buyers.
Get startedList with your own agent
Get your home in front of millions of buyers by listing it on Zillow.
Learn how to do itSell it yourself
Take full control of how buyers see your home on Zillow by listing For Sale by Owner (FSBO).
List your homeWhat's special
Private deckThree decksVaulted ceilingHigh-end appliancesWhite oak floorsCustom tileLuxurious primary bedroom
Zillow last checked:
Listing updated:
Listed by:
Wilson Hood wilson@mymosaicrealty.com,
Mosaic Community Lifestyle Realty
Bought with:
Joanna Baker
Patton Allen Real Estate LLC
Source: Canopy MLS as distributed by MLS GRID,MLS#: 4213309
Facts & features
Interior
Bedrooms & bathrooms
- Bedrooms: 4
- Bathrooms: 4
- Full bathrooms: 3
- 1/2 bathrooms: 1
Primary bedroom
- Level: Third
Bedroom s
- Level: Basement
Bedroom s
- Level: Third
Bedroom s
- Level: Third
Bathroom half
- Level: Upper
Bathroom full
- Level: Basement
Bathroom full
- Level: Third
Bathroom full
- Level: Third
Kitchen
- Level: Upper
Laundry
- Level: Upper
Living room
- Level: Upper
Utility room
- Level: Basement
Heating
- Heat Pump
Cooling
- Heat Pump
Appliances
- Included: Dishwasher, Disposal, Exhaust Hood, Gas Range, Gas Water Heater, Refrigerator with Ice Maker, Tankless Water Heater
- Laundry: Laundry Closet
Features
- Attic Other, Breakfast Bar, Kitchen Island, Open Floorplan, Pantry, Walk-In Closet(s)
- Flooring: Concrete, Tile, Wood
- Windows: Insulated Windows
- Basement: Exterior Entry,Finished,Interior Entry,Walk-Out Access,Walk-Up Access
- Attic: Other
- Fireplace features: Gas, Living Room
Interior area
- Total structure area: 2,000
- Total interior livable area: 2,000 sqft
- Finished area above ground: 2,000
- Finished area below ground: 0
Property
Parking
- Total spaces: 1
- Parking features: Driveway, Attached Garage, Garage on Main Level
- Attached garage spaces: 1
- Has uncovered spaces: Yes
Features
- Levels: Three Or More
- Stories: 3
- Patio & porch: Covered, Deck
Lot
- Size: 0.12 Acres
Details
- Parcel number: 962894900300000
- Zoning: RM8
- Special conditions: Standard
Construction
Type & style
- Home type: SingleFamily
- Property subtype: Single Family Residence
Materials
- Fiber Cement
- Foundation: Slab
- Roof: Metal
Condition
- New construction: Yes
- Year built: 2025
Utilities & green energy
- Sewer: Public Sewer
- Water: City
Community & HOA
Community
- Subdivision: West Asheville
Location
- Region: Asheville
Financial & listing details
- Price per square foot: $383/sqft
- Tax assessed value: $77,300
- Annual tax amount: $806
- Date on market: 2/6/2025
- Cumulative days on market: 42 days
- Listing terms: Cash,Conventional
- Road surface type: Concrete, Paved
Price history
| Date | Event | Price |
|---|---|---|
| 4/29/2025 | Sold | $765,000-2.5%$383/sqft |
Source:  Canopy MLS as distributed by MLS GRID #4213309 Report a problem Canopy MLS as distributed by MLS GRID #4213309 Report a problem | ||
| 3/17/2025 | Price change | $785,000-1.8%$393/sqft |
Source: Canopy MLS as distributed by MLS GRID #4213309 Report a problem | ||
| 3/6/2025 | Price change | $799,000-2.4%$400/sqft |
Source: Canopy MLS as distributed by MLS GRID #4213309 Report a problem | ||
| 2/24/2025 | Price change | $819,000-1.2%$410/sqft |
Source: Canopy MLS as distributed by MLS GRID #4213309 Report a problem | ||
| 2/6/2025 | Listed for sale | $829,000+750.3%$415/sqft |
Source: Canopy MLS as distributed by MLS GRID #4213309 Report a problem | ||
| 10/15/2018 | Listing removed | $97,500$49/sqft |
Source: EXIT REALTY VISTAS #3422930 Report a problem | ||
| 9/19/2018 | Listed for sale | $97,500-7.1%$49/sqft |
Source: EXIT REALTY VISTAS #3422930 Report a problem | ||
| 7/23/2018 | Listing removed | $105,000$53/sqft |
Source: EXIT REALTY VISTAS #3349503 Report a problem | ||
| 4/30/2018 | Listed for sale | $105,000$53/sqft |
Source: EXIT REALTY VISTAS #3349503 Report a problem | ||
| 6/15/2017 | Sold | $105,000$53/sqft |
Source: Canopy MLS as distributed by MLS GRID #3231750 Report a problem | ||
Public tax history
| Year | Property taxes | Tax assessment |
|---|---|---|
| 2018 | $806 | $74,800 +79.8% |
| 2017 | $806 -0.9% | $41,600 |
| 2016 | $814 +59.2% | $41,600 |
| 2015 | $511 +1.2% | $41,600 |
| 2014 | $505 | $41,600 |
| 2013 | -- | $41,600 +38.2% |
| 2012 | -- | $30,100 |
| 2011 | -- | $30,100 |
| 2010 | -- | $30,100 |
| 2009 | -- | $30,100 |
Find assessor info on the county website
Neighborhood: 28806
Nearby homes
- $765,0004 bd3 ba768 sqft52 Harnett St, Asheville, NC 28806Sold
- $559,0002 bd3 ba1.2k sqft54 Harnett St, Asheville, NC 28806Sold
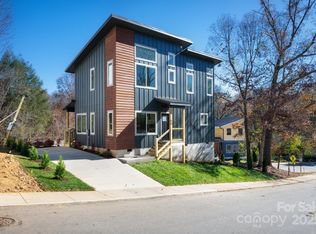
- $--3,920 Square Feet54 Harnett St #2, Asheville, NC 28806Off Market
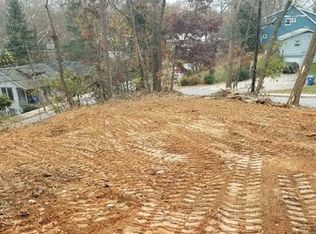
- $392,7003 bd1 ba1k sqft48 Harnett St, Asheville, NC 28806Off Market
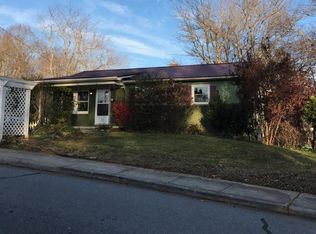
- $615,0003 bd3 ba1.6k sqft148 Sand Hill Rd, Asheville, NC 28806Sold
- $429,9003 bd1 ba1.2k sqft152 Sand Hill Rd, Asheville, NC 28806Off Market
- $535,1003 bd1 ba1.3k sqft51 Harnett St, Asheville, NC 28806Off Market
- $545,0003 bd2 ba960 sqft44 Harnett St, Asheville, NC 28806Sold
Nearby schools
GreatSchools rating
- 8/10Vance ElementaryGrades: PK-5Distance: 0.1 mi
- 7/10Asheville MiddleGrades: 6-8Distance: 2.3 mi
- 6/10Asheville HighGrades: PK,9-12Distance: 2.6 mi


Get pre-qualified for a loan
At Zillow Home Loans, we can pre-qualify you in as little as 5 minutes with no impact to your credit score.An equal housing lender. NMLS #10287.
- North Carolina
- Buncombe County
- Asheville
- 28806
- 52 Harnett St
Nearby cities
Nearby neighborhoods
Nearby zip codes
Other Asheville Topics
