Meticulously-designed and curated new construction in desirable West Asheville, ideal for primary residence or investment! Boasting an incredible location, this home enjoys excellent proximity to Haywood Road’s vibrant social district, and is only minutes from downtown Asheville. Bespoke details curated by the owners/builder truly elevate this home, highlighted by gorgeous white oak floors throughout. Exterior features include two covered back decks, established fire pit area, and ideal neighborhood for walking and biking. Open main level floor plan begs to entertain and includes a bright living room, modern kitchen with quartz counters and high-end appliances. Luxurious primary suite features a vaulted ceiling, floor-to-ceiling modern-wood wall accent, and ensuite full bathroom. Second bedroom suite boasts incredible natural light and ensuite bath. Powder room and laundry on main level. Convenient off-street parking and beautiful landscape features. Agent is part-owner in project.
Closed
$559,000
54 Harnett St, Asheville, NC 28806
2beds
1,278sqft
Single Family Residence
Built in 2024
0.09 Acres Lot
$520,500 Zestimate®
$437/sqft
$2,160 Estimated rent
Home value
$520,500
$468,000 - $578,000
$2,160/mo
Zestimate® history
Owner options
List your home for rent
$2,160/mo
Rent Zestimate®
Find your next renter with Zillow Rental Manager. Plus, with online applications, you can quickly screen prospective tenants – for free.
$2,160/mo
Rent Zestimate®
Refinance and save
$3,279/mo
Est. payment
Refinancing to a lower rate could help reduce your monthly payments and save thousands over the life of the loan.
$3,279/mo
Est. payment
Explore your selling options
Work with a Zillow partner agent
Leverage their expertise and Zillow's premium Showcase listings to get your home seen by more buyers.
Get startedList with your own agent
Get your home in front of millions of buyers by listing it on Zillow.
Learn how to do itSell it yourself
Take full control of how buyers see your home on Zillow by listing For Sale by Owner (FSBO).
List your homeWhat's special
Incredible natural lightVaulted ceilingHigh-end appliancesGorgeous white oak floorsPowder roomLuxurious primary suiteEnsuite bath
Zillow last checked:
Listing updated:
Listed by:
Wilson Hood wilson@mymosaicrealty.com,
Mosaic Community Lifestyle Realty
Bought with:
Anthony Guthmiller
Mosaic Community Lifestyle Realty
Source: Canopy MLS as distributed by MLS GRID,MLS#: 4210116
Facts & features
Interior
Bedrooms & bathrooms
- Bedrooms: 2
- Bathrooms: 3
- Full bathrooms: 2
- 1/2 bathrooms: 1
Primary bedroom
- Level: Upper
Primary bedroom
- Level: Upper
Bathroom half
- Level: Main
Bathroom full
- Level: Upper
Bathroom full
- Level: Upper
Bathroom half
- Level: Main
Bathroom full
- Level: Upper
Bathroom full
- Level: Upper
Other
- Level: Upper
Other
- Level: Upper
Kitchen
- Level: Main
Kitchen
- Level: Main
Laundry
- Level: Main
Laundry
- Level: Main
Living room
- Level: Main
Living room
- Level: Main
Heating
- Heat Pump
Cooling
- Heat Pump
Appliances
- Included: Disposal, ENERGY STAR Qualified Dishwasher, ENERGY STAR Qualified Refrigerator, Gas Range, Microwave, Tankless Water Heater
- Laundry: Laundry Closet, Main Level
Features
- Kitchen Island, Open Floorplan, Walk-In Closet(s)
- Flooring: Tile, Wood
- Doors: Pocket Doors, Sliding Doors
- Windows: Insulated Windows
- Has basement: No
- Fireplace features: Gas, Living Room
Interior area
- Total structure area: 1,278
- Total interior livable area: 1,278 sqft
- Finished area above ground: 1,278
- Finished area below ground: 0
Property
Parking
- Parking features: Driveway
- Has uncovered spaces: Yes
Features
- Levels: Two
- Stories: 2
- Patio & porch: Covered, Deck, Front Porch, Side Porch
- Exterior features: Fire Pit
Lot
- Size: 0.09 Acres
- Features: Corner Lot
Details
- Parcel number: 962893898500000
- Zoning: RM8
- Special conditions: Standard
Construction
Type & style
- Home type: SingleFamily
- Architectural style: Modern
- Property subtype: Single Family Residence
Materials
- Fiber Cement, Hardboard Siding, Wood
- Foundation: Crawl Space
- Roof: Metal
Condition
- New construction: Yes
- Year built: 2024
Utilities & green energy
- Sewer: Public Sewer
- Water: City
Community & HOA
Community
- Security: Smoke Detector(s)
- Subdivision: West Asheville
Location
- Region: Asheville
Financial & listing details
- Price per square foot: $437/sqft
- Tax assessed value: $74,300
- Annual tax amount: $4,118
- Date on market: 1/3/2025
- Cumulative days on market: 48 days
- Road surface type: Concrete, Paved
Price history
| Date | Event | Price |
|---|---|---|
| 2/14/2025 | Sold | $559,000$437/sqft |
Source:  Canopy MLS as distributed by MLS GRID #4210116 Report a problem Canopy MLS as distributed by MLS GRID #4210116 Report a problem | ||
| 1/3/2025 | Listed for sale | $559,000-4.4%$437/sqft |
Source: Canopy MLS as distributed by MLS GRID #4210116 Report a problem | ||
| 12/4/2024 | Listing removed | $585,000$458/sqft |
Source: Canopy MLS as distributed by MLS GRID #4199373 Report a problem | ||
| 12/4/2024 | Price change | $585,000-1.7%$458/sqft |
Source: Canopy MLS as distributed by MLS GRID #4199373 Report a problem | ||
| 11/15/2024 | Listed for sale | $595,000+891.7%$466/sqft |
Source: Canopy MLS as distributed by MLS GRID #4199373 Report a problem | ||
| 2/20/2024 | Sold | $60,000-33.3%$47/sqft |
Source: Public Record Report a problem | ||
| 9/10/2020 | Listing removed | $89,900$70/sqft |
Source: EXIT REALTY VISTAS #3596575 Report a problem | ||
| 7/7/2020 | Listed for sale | $89,900$70/sqft |
Source: EXIT REALTY VISTAS #3596575 Report a problem | ||
Public tax history
| Year | Property taxes | Tax assessment |
|---|---|---|
| 2025 | $4,118 +436.5% | $374,900 +404.6% |
| 2024 | $768 +2.6% | $74,300 |
| 2023 | $748 +1% | $74,300 |
| 2022 | $741 | $74,300 |
| 2021 | $741 +7.9% | $74,300 +16.6% |
| 2020 | $687 | $63,700 |
| 2019 | $687 | $63,700 |
Find assessor info on the county website
Neighborhood: 28806
Nearby homes
- $--3,920 Square Feet54 Harnett St #2, Asheville, NC 28806Off Market
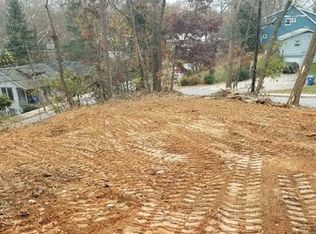
- $765,0004 bd3 ba768 sqft52 Harnett St, Asheville, NC 28806Sold
- $765,0004 bd4 ba2k sqft52 Harnett St, Asheville, NC 28806Sold
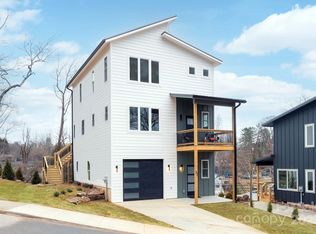
- $615,0003 bd3 ba1.6k sqft148 Sand Hill Rd, Asheville, NC 28806Sold

- $531,1003 bd1 ba1.3k sqft51 Harnett St, Asheville, NC 28806Off Market
- $424,1003 bd1 ba1.2k sqft152 Sand Hill Rd, Asheville, NC 28806Off Market
- $1,090,6004 bd4 ba3.2k sqft154 Sand Hill Rd, Asheville, NC 28806Off Market
- $418,5003 bd1 ba1k sqft159 Sand Hill Rd, Asheville, NC 28806Sold
Nearby schools
GreatSchools rating
- 8/10Vance ElementaryGrades: PK-5Distance: 0.1 mi
- 7/10Asheville MiddleGrades: 6-8Distance: 2.3 mi
- 6/10Asheville HighGrades: PK,9-12Distance: 2.6 mi
Get a cash offer in 3 minutes
Find out how much your home could sell for in as little as 3 minutes with a no-obligation cash offer.
Estimated market value
$520,500
Get a cash offer in 3 minutes
Find out how much your home could sell for in as little as 3 minutes with a no-obligation cash offer.
Estimated market value
$520,500
- North Carolina
- Buncombe County
- Asheville
- 28806
- 54 Harnett St
Nearby cities
Nearby neighborhoods
Nearby zip codes
Other Asheville Topics
