Located on a quiet, tree-lined street in Belmont's popular Waverly Sq neighborhood, this bright 2-3 bedroom, 1.5 bathroom condominium offers the perfect balance of generous living space, modern updates and handsome period details. The flexible, open floor plan features a welcoming foyer that leads to a gracious living room with bay windows, a formal dining room with vintage built-ins and a renovated, eat-in kitchen with white cabinets and granite. Two large, sun-filled bedrooms are flanked by a tastefully renovated bath. A bonus room, currently used as a sunny office could serve as a 3rd bedroom. Featuring high ceilings, hardwood floors, guest 1/2 bath, central air and in-unit laundry. Enjoy the convenience of two, unencumbered, off-street parking spaces and a grassy shared backyard. This well-maintained, two-family property has had numerous infrastructure upgrades and offers ample basement storage. Walk to commuter rail, bus, shops and eateries. Close to major routes, schools & parks.
Sold for $720,000
$720,000
52 Hawthorne St #1, Belmont, MA 02478
2beds
1,174sqft
Condominium
Built in 1916
-- sqft lot
$716,600 Zestimate®
$613/sqft
$2,961 Estimated rent
Home value
$716,600
$666,000 - $774,000
$2,961/mo
Zestimate® history
Owner options
List your home for rent
$2,961/mo
Rent Zestimate®
Find your next renter with Zillow Rental Manager. Plus, with online applications, you can quickly screen prospective tenants – for free.
$2,961/mo
Rent Zestimate®
Refinance and save
$4,951/mo
Est. payment
Refinancing to a lower rate could help reduce your monthly payments and save thousands over the life of the loan.
$4,951/mo
Est. payment
Explore your selling options
Work with a Zillow partner agent
Leverage their expertise and Zillow's premium Showcase listings to get your home seen by more buyers.
Get startedList with your own agent
Get your home in front of millions of buyers by listing it on Zillow.
Learn how to do itSell it yourself
Take full control of how buyers see your home on Zillow by listing For Sale by Owner (FSBO).
List your homeWhat's special
Zillow last checked:
Listing updated:
Listed by:
Joanne Domeniconi 617-833-8083,
Coldwell Banker Realty - Belmont 617-484-5300
Bought with:
Joanne Domeniconi
Coldwell Banker Realty - Belmont
Source: MLS PIN,MLS#: 73444008
Facts & features
Interior
Bedrooms & bathrooms
- Bedrooms: 2
- Bathrooms: 2
- Full bathrooms: 1
- 1/2 bathrooms: 1
Primary bedroom
- Features: Closet, Flooring - Hardwood
- Level: First
- Area: 137.36
- Dimensions: 13.6 x 10.1
Bedroom 2
- Features: Closet, Flooring - Hardwood
- Level: First
- Area: 110.09
- Dimensions: 10.1 x 10.9
Bedroom 3
- Features: Flooring - Hardwood
Primary bathroom
- Features: Yes
Bathroom 1
- Features: Bathroom - Full, Bathroom - Tiled With Tub & Shower, Flooring - Stone/Ceramic Tile, Window(s) - Picture
- Level: First
- Area: 41.04
- Dimensions: 7.2 x 5.7
Bathroom 2
- Features: Bathroom - Half, Flooring - Hardwood
- Level: First
Dining room
- Features: Flooring - Hardwood, Lighting - Overhead, Decorative Molding
- Level: First
- Area: 167.28
- Dimensions: 12.3 x 13.6
Kitchen
- Features: Flooring - Hardwood, Countertops - Stone/Granite/Solid, Stainless Steel Appliances, Gas Stove
- Level: First
- Area: 160.48
- Dimensions: 13.6 x 11.8
Living room
- Features: Flooring - Hardwood, Window(s) - Bay/Bow/Box, Crown Molding
- Level: First
- Area: 149.94
- Dimensions: 12.6 x 11.9
Heating
- Forced Air, Natural Gas
Cooling
- Central Air
Appliances
- Included: Range, Dishwasher, Disposal, Microwave, Refrigerator, Washer, Dryer, Range Hood
- Laundry: Electric Dryer Hookup, Washer Hookup, First Floor, In Unit
Features
- Ceiling Fan(s), Bonus Room, High Speed Internet
- Flooring: Tile, Hardwood, Flooring - Hardwood
- Doors: Storm Door(s)
- Windows: Picture, Insulated Windows
- Has basement: Yes
- Has fireplace: No
Interior area
- Total structure area: 1,174
- Total interior livable area: 1,174 sqft
- Finished area above ground: 1,174
Property
Parking
- Total spaces: 2
- Parking features: Off Street, Deeded, Driveway, Exclusive Parking
- Uncovered spaces: 2
Features
- Entry location: Unit Placement(Street)
- Patio & porch: Porch
- Exterior features: Porch
Lot
- Size: 5,500 Square Feet
Details
- Parcel number: M:27 P:000055 S: U:1,359787
- Zoning: R
Construction
Type & style
- Home type: Condo
- Property subtype: Condominium
Materials
- Frame
- Roof: Shingle,Slate
Condition
- Year built: 1916
- Major remodel year: 2004
Utilities & green energy
- Sewer: Public Sewer
- Water: Public
- Utilities for property: for Gas Range, for Gas Oven, for Electric Dryer
Green energy
- Energy efficient items: Thermostat
Community & HOA
Community
- Features: Public Transportation, Shopping, Pool, Tennis Court(s), Park, Walk/Jog Trails, Bike Path, Conservation Area, Highway Access, Private School, Public School, T-Station, University
HOA
- Services included: Water, Sewer, Insurance, Reserve Funds
- HOA fee: $200 monthly
Location
- Region: Belmont
Financial & listing details
- Price per square foot: $613/sqft
- Tax assessed value: $668,000
- Annual tax amount: $7,609
- Date on market: 7/5/2026
- Listing terms: Contract
- Exclusions: Property May Be Sold Fully Furnished, With Few Exceptions.
Price history
| Date | Event | Price |
|---|---|---|
| 3/12/2026 | Sold | $720,000-4.6%$613/sqft |
Source: MLS PIN #73444008 Report a problem | ||
| 12/16/2025 | Listed for sale | $754,500$643/sqft |
Source: MLS PIN #73444008 Report a problem | ||
| 11/23/2025 | Listing removed | $754,500$643/sqft |
Source: MLS PIN #73444008 Report a problem | ||
| 11/12/2025 | Price change | $754,500-1.9%$643/sqft |
Source: MLS PIN #73444008 Report a problem | ||
| 10/15/2025 | Listed for sale | $769,500+18.6%$655/sqft |
Source: MLS PIN #73444008 Report a problem | ||
| 11/22/2024 | Listing removed | $3,150$3/sqft |
Source: Zillow Rentals Report a problem | ||
| 11/22/2024 | Price change | $3,150-1.6%$3/sqft |
Source: Zillow Rentals Report a problem | ||
| 11/4/2024 | Price change | $3,200-3%$3/sqft |
Source: Zillow Rentals Report a problem | ||
| 10/29/2024 | Price change | $3,300-5.7%$3/sqft |
Source: Zillow Rentals Report a problem | ||
| 9/26/2024 | Listed for rent | $3,500+18.6%$3/sqft |
Source: Zillow Rentals Report a problem | ||
| 11/24/2022 | Listed for rent | $2,950$3/sqft |
Source: Zillow Rental Manager Report a problem | ||
| 12/27/2021 | Sold | $649,000$553/sqft |
Source: MLS PIN #72896588 Report a problem | ||
| 11/2/2021 | Contingent | $649,000$553/sqft |
Source: MLS PIN #72896588 Report a problem | ||
| 10/28/2021 | Price change | $649,000-5.3%$553/sqft |
Source: MLS PIN #72896588 Report a problem | ||
| 10/12/2021 | Price change | $685,000-2%$583/sqft |
Source: MLS PIN #72896588 Report a problem | ||
| 9/17/2021 | Listed for sale | $699,000+84%$595/sqft |
Source: MLS PIN #72896588 Report a problem | ||
| 3/26/2014 | Sold | $379,900+5.5%$324/sqft |
Source: Public Record Report a problem | ||
| 2/15/2012 | Listing removed | $359,999$307/sqft |
Source: Real Living #71326145 Report a problem | ||
| 11/13/2011 | Price change | $359,999-1.4%$307/sqft |
Source: Real Living #71290474 Report a problem | ||
| 9/22/2011 | Listed for sale | $365,000$311/sqft |
Source: Hammond Residential R. E. #71290474 Report a problem | ||
Public tax history
| Year | Property taxes | Tax assessment |
|---|---|---|
| 2025 | $7,609 +11% | $668,000 +2.9% |
| 2024 | $6,853 -0.4% | $649,000 +6% |
| 2023 | $6,879 -12.6% | $612,000 -10.1% |
| 2022 | $7,872 +12% | $681,000 +11.8% |
| 2021 | $7,028 +15.3% | $609,000 +9.9% |
| 2020 | $6,094 -1.5% | $554,000 +4.5% |
| 2019 | $6,185 +18.7% | $530,000 +23.5% |
| 2018 | $5,212 +1.7% | $429,000 +6.2% |
| 2017 | $5,127 +6.3% | $404,000 +5.2% |
| 2016 | $4,823 +5.9% | $384,000 +8.8% |
| 2015 | $4,554 +0.4% | $353,000 +5.1% |
| 2014 | $4,536 -0.2% | $336,000 -1.5% |
| 2013 | $4,546 -0.1% | $341,000 |
| 2012 | $4,552 +0.8% | $341,000 |
| 2011 | $4,515 +5.5% | $341,000 -3.1% |
| 2010 | $4,280 +2.3% | $352,000 |
| 2009 | $4,185 +8.3% | $352,000 +2.6% |
| 2008 | $3,866 -0.3% | $343,000 -8.8% |
| 2007 | $3,877 | $376,000 |
Find assessor info on the county website
Neighborhood: 02478
Nearby homes
- $790,0003 bd2 ba1.3k sqft52 Hawthorne St #2, Belmont, MA 02478Sold

- $808,0002 bd1 ba1.4k sqft56 Hawthorne St #58, Belmont, MA 02478Off Market
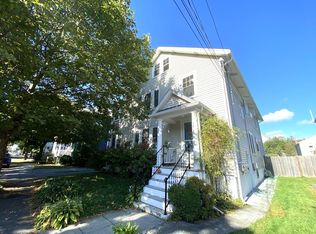
- $693,6002 bd1 ba1.2k sqft56 Hawthorne St, Belmont, MA 02478Off Market
- $783,3003 bd1 ba1.5k sqft58 Hawthorne St, Belmont, MA 02478Off Market
- $1,338,8006 bd2 ba3k sqft18-20 Cambridge St, Belmont, MA 02478Off Market
- $1,328,6003 bd4 ba2.1k sqft16 Cambridge St #A, Belmont, MA 02478Off Market
- $1,403,1004 bd4 ba2.2k sqft16 Cambridge St #B, Belmont, MA 02478Off Market
- $963,6003 bd2 ba1.4k sqft11 Irving St, Belmont, MA 02478Off Market
Nearby schools
GreatSchools rating
- 10/10Butler Elementary SchoolGrades: K-3Distance: 0.2 mi
- 9/10Belmont Middle SchoolGrades: 7-8Distance: 1.2 mi
- 10/10Belmont High SchoolGrades: 9-12Distance: 0.9 mi
Schools provided by the listing agent
- Middle: Belmont Middle
- High: Belmont High
Source: MLS PIN. This data may not be complete. We recommend contacting the local school district to confirm school assignments for this home.
Get a cash offer in 3 minutes
Find out how much your home could sell for in as little as 3 minutes with a no-obligation cash offer.
Estimated market value
$716,600
Get a cash offer in 3 minutes
Find out how much your home could sell for in as little as 3 minutes with a no-obligation cash offer.
Estimated market value
$716,600
- Massachusetts
- Middlesex County
- Belmont
- 02478
- 52 Hawthorne St Unit 1
