Located on a quiet tree-lined block in Belmont's coveted Waverly Square neighborhood, this bright and beautiful three-bedroom, two-bathroom condo offers 1,351 sq feet of interior living space. High ceilings, hardwood floors, and stunning architectural details distinguish the generous living space. The wonderfully flexible floorplan features an expansive living room with a private balcony and office alcove; a luminous formal dining room with charming original built-ins; an updated eat-in-kitchen with granite countertops, a pantry, and plenty of storage; three bright and beautiful bedrooms including an ensuite master; two elegant bathrooms; and an in-unit laundry area. Central air throughout. Stunning two-family building with numerous infrastructure upgrades. Enjoy the convenience of two unencumbered off-street parking spaces, attic rights, and a fabulous shared backyard, just in time for Thanksgiving. Wonderful location near shops, train, bus, parks, and the Beaver Brook Reservation.
Sold for $790,000
$790,000
52 Hawthorne St #2, Belmont, MA 02478
3beds
1,351sqft
Condominium
Built in 1916
-- sqft lot
$867,200 Zestimate®
$585/sqft
$3,500 Estimated rent
Home value
$867,200
$806,000 - $937,000
$3,500/mo
Zestimate® history
Owner options
List your home for rent
$3,500/mo
Rent Zestimate®
Find your next renter with Zillow Rental Manager. Plus, with online applications, you can quickly screen prospective tenants – for free.
$3,500/mo
Rent Zestimate®
Refinance and save
$5,413/mo
Est. payment
Refinancing to a lower rate could help reduce your monthly payments and save thousands over the life of the loan.
$5,413/mo
Est. payment
Explore your selling options
Work with a Zillow partner agent
Leverage their expertise and Zillow's premium Showcase listings to get your home seen by more buyers.
Get startedList with your own agent
Get your home in front of millions of buyers by listing it on Zillow.
Learn how to do itSell it yourself
Take full control of how buyers see your home on Zillow by listing For Sale by Owner (FSBO).
List your homeWhat's special
Central airStunning architectural detailsUpdated eat-in-kitchenFabulous shared backyardHardwood floorsLuminous formal dining roomBright and beautiful bedrooms
Zillow last checked:
Listing updated:
Listed by:
Anne Mahon 617-990-7660,
Leading Edge Real Estate 617-484-1900
Bought with:
Maggie Li
Keller Williams Realty Boston South West
Source: MLS PIN,MLS#: 73301955
Facts & features
Interior
Bedrooms & bathrooms
- Bedrooms: 3
- Bathrooms: 2
- Full bathrooms: 2
Primary bedroom
- Features: Bathroom - 3/4, Walk-In Closet(s), Cedar Closet(s), Flooring - Wood
- Level: Second
- Area: 135
- Dimensions: 13.5 x 10
Bedroom 2
- Features: Closet, Flooring - Wood
- Level: Second
- Area: 104
- Dimensions: 10.67 x 9.75
Bedroom 3
- Features: Ceiling Fan(s), Flooring - Wood, Recessed Lighting
- Level: Second
- Area: 142.47
- Dimensions: 18.58 x 7.67
Primary bathroom
- Features: Yes
Bathroom 1
- Features: Bathroom - Full, Bathroom - Tiled With Tub & Shower, Flooring - Stone/Ceramic Tile
- Level: Second
- Area: 41.91
- Dimensions: 7.08 x 5.92
Bathroom 2
- Features: Bathroom - 3/4, Flooring - Stone/Ceramic Tile
- Level: Second
- Area: 31.43
- Dimensions: 6.08 x 5.17
Dining room
- Features: Closet, Closet/Cabinets - Custom Built, Flooring - Wood, Window(s) - Bay/Bow/Box, Lighting - Overhead
- Level: Second
- Area: 200.67
- Dimensions: 14 x 14.33
Kitchen
- Features: Flooring - Wood, Dining Area, Pantry, Countertops - Stone/Granite/Solid, Exterior Access, Recessed Lighting, Stainless Steel Appliances, Gas Stove
- Level: Second
- Area: 159.25
- Dimensions: 13 x 12.25
Living room
- Features: Beamed Ceilings, Flooring - Wood, Balcony / Deck, Exterior Access, Lighting - Overhead
- Level: Second
- Area: 226.67
- Dimensions: 17 x 13.33
Office
- Features: Flooring - Wood, Balcony / Deck, Lighting - Overhead
- Level: Second
- Area: 117
- Dimensions: 9 x 13
Heating
- Forced Air, Natural Gas, Ductless
Cooling
- Central Air, Ductless
Appliances
- Included: Range, Dishwasher, Disposal, Refrigerator, Washer, Dryer
- Laundry: Flooring - Wood, Second Floor, In Unit, Washer Hookup
Features
- Lighting - Overhead, Home Office, High Speed Internet
- Flooring: Wood, Tile, Hardwood, Flooring - Hardwood
- Windows: Insulated Windows
- Has basement: Yes
- Has fireplace: No
Interior area
- Total structure area: 1,351
- Total interior livable area: 1,351 sqft
Property
Parking
- Total spaces: 2
- Parking features: Off Street, Paved
- Uncovered spaces: 2
Features
- Entry location: Unit Placement(Upper)
- Patio & porch: Patio
- Exterior features: Balcony / Deck, Patio, Rain Gutters
Lot
- Size: 5,500 Square Feet
Details
- Parcel number: M:27 P:000055 S: U:2,4587077
- Zoning: R
Construction
Type & style
- Home type: Condo
- Property subtype: Condominium
Materials
- Frame
- Roof: Slate
Condition
- Year built: 1916
Utilities & green energy
- Sewer: Public Sewer
- Water: Public
- Utilities for property: for Gas Range, Washer Hookup
Green energy
- Energy efficient items: Thermostat
Community & HOA
Community
- Features: Public Transportation, Shopping, Pool, Tennis Court(s), Park, Walk/Jog Trails, Golf, Medical Facility, Laundromat, Bike Path, Conservation Area, Highway Access, House of Worship, Private School, Public School, T-Station
HOA
- Services included: Water, Sewer, Insurance, Reserve Funds
- HOA fee: $200 monthly
Location
- Region: Belmont
Financial & listing details
- Price per square foot: $585/sqft
- Tax assessed value: $717,000
- Annual tax amount: $7,572
- Date on market: 9/17/2026
- Exclusions: Furniture
Price history
| Date | Event | Price |
|---|---|---|
| 12/13/2024 | Sold | $790,000-1.1%$585/sqft |
Source: MLS PIN #73301955 Report a problem | ||
| 10/14/2024 | Listed for sale | $799,000+12.1%$591/sqft |
Source: MLS PIN #73301955 Report a problem | ||
| 7/29/2021 | Sold | $712,500-1.7%$527/sqft |
Source: Public Record Report a problem | ||
| 6/29/2021 | Pending sale | $725,000$537/sqft |
Source: MLS PIN #72847985 Report a problem | ||
| 6/22/2021 | Contingent | $725,000$537/sqft |
Source: MLS PIN #72847985 Report a problem | ||
| 6/10/2021 | Listed for sale | $725,000+11.5%$537/sqft |
Source: MLS PIN #72847985 Report a problem | ||
| 5/17/2018 | Sold | $650,000+4%$481/sqft |
Source: Public Record Report a problem | ||
| 4/11/2018 | Listed for sale | $625,000+19%$463/sqft |
Source: Yuan's Team Realty #72306551 Report a problem | ||
| 5/2/2016 | Sold | $525,000+9.6%$389/sqft |
Source: Public Record Report a problem | ||
| 4/6/2016 | Pending sale | $479,000$355/sqft |
Source: Hammond Residential R. E. #71980346 Report a problem | ||
| 3/31/2016 | Listed for sale | $479,000+10.1%$355/sqft |
Source: Hammond Residential R. E. #71980346 Report a problem | ||
| 5/1/2013 | Sold | $435,000+2.5%$322/sqft |
Source: Public Record Report a problem | ||
| 2/28/2013 | Listed for sale | $424,500+14%$314/sqft |
Source: Coldwell Banker Residential Brokerage - Waltham #71487390 Report a problem | ||
| 9/20/2007 | Sold | $372,500$276/sqft |
Source: Public Record Report a problem | ||
Public tax history
| Year | Property taxes | Tax assessment |
|---|---|---|
| 2025 | $8,406 +11% | $738,000 +2.9% |
| 2024 | $7,572 +0.7% | $717,000 +7.2% |
| 2023 | $7,520 -6.5% | $669,000 -3.9% |
| 2022 | $8,046 +2.1% | $696,000 +1.9% |
| 2021 | $7,882 +15.2% | $683,000 +9.8% |
| 2020 | $6,842 -6.5% | $622,000 -0.8% |
| 2019 | $7,317 +18.8% | $627,000 +23.7% |
| 2018 | $6,160 +2% | $507,000 +6.5% |
| 2017 | $6,040 +1.9% | $476,000 +0.8% |
| 2016 | $5,928 +6.6% | $472,000 +9.5% |
| 2015 | $5,560 +0.5% | $431,000 +5.1% |
| 2014 | $5,535 +9.8% | $410,000 +8.5% |
| 2013 | $5,039 -0.1% | $378,000 |
| 2012 | $5,046 +3.8% | $378,000 +3% |
| 2011 | $4,859 +4.9% | $367,000 -3.7% |
| 2010 | $4,633 +2.3% | $381,000 |
| 2009 | $4,530 +10.7% | $381,000 +5% |
| 2008 | $4,091 +9.6% | $363,000 +0.3% |
| 2007 | $3,732 | $362,000 |
Find assessor info on the county website
Neighborhood: 02478
Nearby homes
- $720,0002 bd2 ba1.1k sqft52 Hawthorne St #1, Belmont, MA 02478Sold
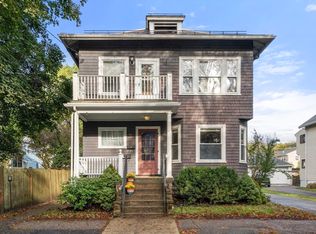
- $808,0002 bd1 ba1.4k sqft56 Hawthorne St #58, Belmont, MA 02478Off Market
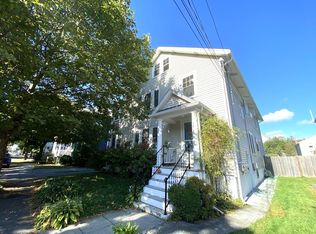
- $697,4002 bd1 ba1.2k sqft56 Hawthorne St, Belmont, MA 02478Off Market
- $783,3003 bd1 ba1.5k sqft58 Hawthorne St, Belmont, MA 02478Off Market
- $1,338,8006 bd2 ba3k sqft18-20 Cambridge St, Belmont, MA 02478Off Market
- $1,328,6003 bd4 ba2.1k sqft16 Cambridge St #A, Belmont, MA 02478Off Market
- $1,403,1004 bd4 ba2.2k sqft16 Cambridge St #B, Belmont, MA 02478Off Market
- $963,6003 bd2 ba1.4k sqft11 Irving St, Belmont, MA 02478Off Market
Nearby schools
GreatSchools rating
- 10/10Butler Elementary SchoolGrades: K-3Distance: 0.2 mi
- 9/10Belmont Middle SchoolGrades: 7-8Distance: 1.2 mi
- 10/10Belmont High SchoolGrades: 9-12Distance: 0.9 mi
Schools provided by the listing agent
- Elementary: Ask The Super
- Middle: Chenery
- High: Bhs
Source: MLS PIN. This data may not be complete. We recommend contacting the local school district to confirm school assignments for this home.
Get a cash offer in 3 minutes
Find out how much your home could sell for in as little as 3 minutes with a no-obligation cash offer.
Estimated market value
$867,200
Get a cash offer in 3 minutes
Find out how much your home could sell for in as little as 3 minutes with a no-obligation cash offer.
Estimated market value
$867,200
- Massachusetts
- Middlesex County
- Belmont
- 02478
- 52 Hawthorne St Unit 2
