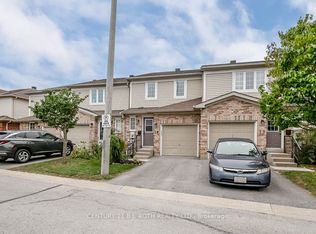
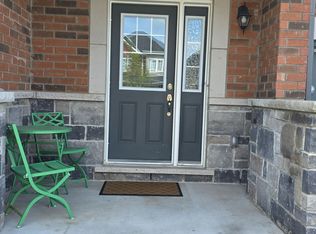
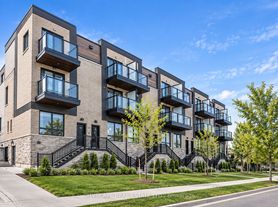
Welcome To 52 Hay Lane! This Stylish 3-Storey Townhome In South Barrie Offers A Bright, Modern Layout With Thoughtful Upgrades Throughout. The Open-Concept Main Living Space Is Perfect For Everyday Living And Entertaining, Featuring A Contemporary Kitchen With Stainless Steel Appliances, Centre Island With Breakfast Seating And A Seamless Flow Into The Living Area. A Striking Custom Feature Wall With Large-Format Stone-Look Panels And Warm Wood Detailing Creates An Impressive Focal Point, While The Walk-Out Leads To A Spacious Balcony For Additional Outdoor Living. Just Off The Main Living Area, French Doors Open To A Dedicated Den/Home Office Featuring Elegant Wall Moulding-An Ideal Space For Working From Home, Studying Or Creating A Quiet Retreat. The Upgraded Staircase Adds Another Designer Touch With Light Wood Finishes, Black Spindles And A Modern Runner. Upstairs You'll Find Two Traditional Sized Bedrooms And A 4-Piece Bathroom, While The Ground Level Offers A Welcoming Entry, Convenient 2-Piece Powder Room, Laundry And Direct Access To The Attached Garage. Located In A Growing South Barrie Community Close To The GO Station, Schools, Parks, Public Transit, Recreation, Highway 400, Costco, Restaurants And Everyday Amenities. Modern, Move-In Ready And Beautifully Finished-52 Hay Lane Is One You Won't Want To Miss!
Townhouse for rent
Townhouse
Available now
Air conditioner, central air
Ensuite laundry
2 Parking spaces parking
Forced air, natural gas
What's special
Bright modern layoutThoughtful upgrades throughoutOpen-concept main living spaceTwo traditional sized bedroomsWelcoming entry
- 1 hour |
- -- |
- -- |
Zillow last checked:
Listing updated:
Travel times

Let’s turn your rent into credit progress
Build credit history with every on-time payment and get credit for the payment you’re already making.
Facts & features
Interior
Bedrooms & bathrooms
- Bedrooms: 3
- Bathrooms: 2
- Full bathrooms: 2
Heating
- Forced Air, Natural Gas
Cooling
- Air Conditioner, Central Air
Appliances
- Laundry: Ensuite
Features
- ERV/HRV
Property
Parking
- Total spaces: 2
- Parking features: Private
- Details: Contact manager
Features
- Stories: 3
- Exterior features: Erv/Hrv, Public Transit, Rec./Commun.centre, School, School Bus Route
- Pool features: Contact manager
Lot
- Features: Private
Construction
Type & style
- Home type: Townhouse
- Property subtype: Townhouse
Materials
- Roof: Asphalt Rolled
Community & HOA
Community
- Features: Park
Location
- Region: Barrie
Financial & listing details
- Lease term: Contact For Details
Nearby apartments for rent
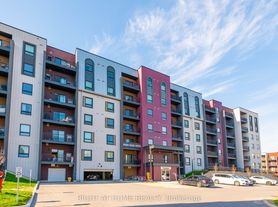
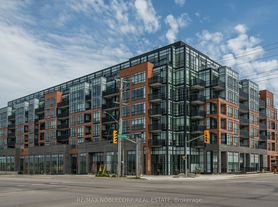
Neighborhood: Hewitt's
Nearby schools
GreatSchools rating
No schools nearby
We couldn't find any schools near this home.