Wonderful location! Beautifully maintained, light and airy, and deceptively spacious. No steps entry on the 1st level. Large primary suite with two additional bedrooms and a spacious bonus room with endless possibilities upstairs. Full-size washer/dryer, new refrigerator, freshly painted, and a charming patio filled with privacy, all located on a cul de sac within Heritage Park. A short distance to the community pool and ample parking for residents and guests throughout. Minutes from Blackhawk Plaza and Diablo Vista Park. Convenient shopping, restaurants, Blackhawk Museum, and MVHS school bus access. Top-rated San Ramon Valley Unified Schools. Move-in ready!
Sold for $1,100,000
$1,100,000
52 Heather Garden Ln, Danville, CA 94506
3beds
1,884sqft
Residential, Townhouse
Built in 1993
1,960 Square Feet Lot
$1,065,100 Zestimate®
$584/sqft
$4,096 Estimated rent
Home value
$1,065,100
$948,000 - $1.19M
$4,096/mo
Zestimate® history
Owner options
List your home for rent
$4,096/mo
Rent Zestimate®
Find your next renter with Zillow Rental Manager. Plus, with online applications, you can quickly screen prospective tenants – for free.
$4,096/mo
Rent Zestimate®
Refinance and save
$7,374/mo
Est. payment
Refinancing to a lower rate could help reduce your monthly payments and save thousands over the life of the loan.
$7,374/mo
Est. payment
Explore your selling options
Work with a Zillow partner agent
Leverage their expertise and Zillow's premium Showcase listings to get your home seen by more buyers.
Get startedList with your own agent
Get your home in front of millions of buyers by listing it on Zillow.
Learn how to do itSell it yourself
Take full control of how buyers see your home on Zillow by listing For Sale by Owner (FSBO).
List your homeWhat's special
Zillow last checked:
Listing updated:
Listed by:
Catherine Isham DRE #01926031 925-596-5071,
Tucker Assoc Rl Est Srvcs
Bought with:
A.J. Cohen, DRE #01484144
Coldwell Banker
Source: Bay East AOR,MLS#: 41084990
Facts & features
Interior
Bedrooms & bathrooms
- Bedrooms: 3
- Bathrooms: 3
- Full bathrooms: 2
- Partial bathrooms: 1
Rooms
- Room types: 0.5 Bath, Main Entry, 3 Bedrooms, 2 Baths, Primary Bedrm Suite - 1, Bonus/Plus Room
Bathroom
- Features: Shower Over Tub, Skylight, Tile, Stall Shower, Tub
Kitchen
- Features: Counter - Stone, Dishwasher, Eat In Kitchen, Electric Range/Cooktop, Garbage Disposal, Microwave, Oven Built-in, Pantry, Range/Oven Built-in, Refrigerator, Updated Kitchen
Heating
- Forced Air
Cooling
- Ceiling Fan(s)
Appliances
- Included: Dishwasher, Electric Range, Microwave, Oven, Range, Refrigerator, Dryer, Washer
- Laundry: Common Area
Features
- Pantry, Updated Kitchen
- Windows: Skylight(s)
- Number of fireplaces: 1
- Fireplace features: Gas Starter, Living Room, Stone, Wood Burning
Interior area
- Total structure area: 1,884
- Total interior livable area: 1,884 sqft
Property
Parking
- Total spaces: 2
- Parking features: Garage Door Opener
- Attached garage spaces: 2
Features
- Levels: Two
- Stories: 2
- Entry location: No Steps to Entry
- Pool features: Cabana, In Ground, Fenced, Community
- Has spa: Yes
Lot
- Size: 1,960 Square Feet
- Features: Close to Clubhouse, Court, Level, Back Yard
Details
- Parcel number: 2063800383
- Special conditions: Standard
- Other equipment: Irrigation Equipment
Construction
Type & style
- Home type: Townhouse
- Architectural style: Traditional
- Property subtype: Residential, Townhouse
Materials
- Stucco, Wood Siding
- Foundation: Slab
- Roof: Tile
Condition
- Existing
- New construction: No
- Year built: 1993
Utilities & green energy
- Electric: No Solar
Community & HOA
Community
- Security: Carbon Monoxide Detector(s)
- Subdivision: Heritage Park
HOA
- Has HOA: Yes
- Amenities included: Pool, Gated, Guest Parking
- Services included: Common Area Maint, Management Fee, Reserve Fund
- HOA fee: $385 monthly
- HOA name: HERITAGE DANVILLE HOA
- HOA phone: 925-830-4848
Location
- Region: Danville
Financial & listing details
- Price per square foot: $584/sqft
- Tax assessed value: $918,620
- Annual tax amount: $11,095
- Price range: $1.1M - $1.1M
- Date on market: 2/12/2025
- Listing agreement: Excl Right
- Listing terms: Cash,Conventional
Price history
| Date | Event | Price |
|---|---|---|
| 3/21/2025 | Sold | $1,100,000+0%$584/sqft |
Source:  Bay East AOR #41084990 Report a problem Bay East AOR #41084990 Report a problem | ||
| 3/12/2025 | Pending sale | $1,099,900$584/sqft |
Source:  bridgeMLS/CCAR/Bay East AOR #41084990 Report a problem bridgeMLS/CCAR/Bay East AOR #41084990 Report a problem | ||
| 3/5/2025 | Price change | $1,099,900-7.5%$584/sqft |
Source: bridgeMLS/CCAR/Bay East AOR #41084990 Report a problem | ||
| 2/22/2025 | Price change | $1,189,000-4.7%$631/sqft |
Source: bridgeMLS/CCAR/Bay East AOR #41084990 Report a problem | ||
| 2/12/2025 | Listed for sale | $1,247,000+60.7%$662/sqft |
Source: bridgeMLS/CCAR/Bay East AOR #41084990 Report a problem | ||
| 5/16/2016 | Sold | $776,000+12.5%$412/sqft |
Source: Public Record Report a problem | ||
| 6/12/2014 | Sold | $690,000+0%$366/sqft |
Source: CCAR #40656190 Report a problem | ||
| 5/9/2014 | Listed for sale | $689,900+110.3%$366/sqft |
Source: Wm. Turner Co Report a problem | ||
| 6/26/1998 | Sold | $328,000+27.1%$174/sqft |
Source: Public Record Report a problem | ||
| 4/18/1997 | Sold | $258,000$137/sqft |
Source: Public Record Report a problem | ||
Public tax history
| Year | Property taxes | Tax assessment |
|---|---|---|
| 2025 | $11,095 +2.2% | $918,620 +2% |
| 2024 | $10,859 +1.6% | $900,609 +2% |
| 2023 | $10,686 +0.9% | $882,951 +2% |
| 2022 | $10,593 +2.2% | $865,639 +2% |
| 2021 | $10,361 +1% | $848,667 +1% |
| 2020 | $10,263 +1% | $839,966 +2% |
| 2019 | $10,158 +3.7% | $823,497 +2% |
| 2018 | $9,796 +3.1% | $807,350 +2% |
| 2017 | $9,497 +8.2% | $791,520 +10.8% |
| 2016 | $8,774 +2.2% | $714,517 +1.5% |
| 2015 | $8,583 +49.4% | $703,786 +61% |
| 2014 | $5,746 | $437,258 +0.5% |
| 2013 | -- | $435,282 +2% |
| 2012 | -- | $426,748 +2% |
| 2011 | -- | $418,381 +0.8% |
| 2010 | -- | $415,255 -0.2% |
| 2009 | -- | $416,243 +2% |
| 2008 | -- | $408,083 +2% |
| 2007 | -- | $400,083 +2% |
| 2006 | -- | $392,239 +2% |
| 2005 | -- | $384,549 +2% |
| 2004 | -- | $377,010 +1.9% |
| 2003 | -- | $370,101 +2% |
| 2002 | -- | $362,845 +2% |
| 2001 | -- | $355,731 |
Find assessor info on the county website
Neighborhood: 94506
Nearby homes
- $1,094,4003 bd3 ba1.7k sqft54 Heather Garden Ln, Danville, CA 94506Off Market

- $1,047,0003 bd3 ba1.7k sqft50 Heather Garden Ln, Danville, CA 94506Off Market
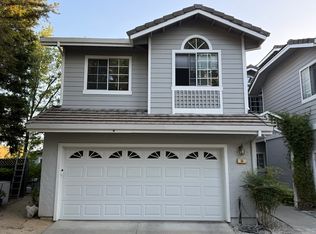
- $990,5003 bd2 ba1.8k sqft56 Heather Garden Ln, Danville, CA 94506Off Market
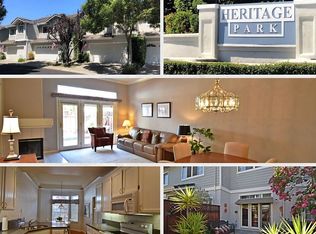
- $1,082,0003 bd2 ba1.9k sqft58 Heather Garden Ln, Danville, CA 94506Off Market

- $974,6003 bd3 ba1.8k sqft81 Amberfield Ln, Danville, CA 94506Off Market
- $1,125,0003 bd3 ba1.9k sqft55 Heather Garden Ln, Danville, CA 94506Sold
- $1,139,8003 bd3 ba1.7k sqft83 Amberfield Ln, Danville, CA 94506Off Market
- $1,053,3003 bd2 ba1.9k sqft79 Amberfield Ln, Danville, CA 94506Off Market
Nearby schools
GreatSchools rating
- 10/10Sycamore Valley Elementary SchoolGrades: K-5Distance: 1.4 mi
- 9/10Charlotte Wood Middle SchoolGrades: 6-8Distance: 3 mi
- 10/10San Ramon Valley High SchoolGrades: 9-12Distance: 5 mi
Schools provided by the listing agent
- District: San Ramon Valley (925) 552-5500
Source: Bay East AOR. This data may not be complete. We recommend contacting the local school district to confirm school assignments for this home.
Get a cash offer in 3 minutes
Find out how much your home could sell for in as little as 3 minutes with a no-obligation cash offer.
Estimated market value
$1,065,100
Get a cash offer in 3 minutes
Find out how much your home could sell for in as little as 3 minutes with a no-obligation cash offer.
Estimated market value
$1,065,100
- California
- Contra Costa County
- Danville
- 94506
- 52 Heather Garden Ln
Nearby cities
Nearby zip codes
Other Danville Topics
