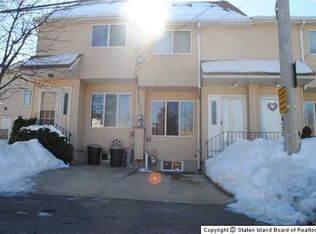
Welcome to 52 Houston Lane, where comfort, convenience, and location come together! Nestled in the centrally located Westerleigh section of Staten Island, this home puts you right in the center of it all. The main level features a comfortable living room and dining room combination along with an eat in kitchen, a convenient half bathroom, and sliders leading directly out to a fully decked backyard, perfect for entertaining, relaxing, or enjoying the outdoors. Upstairs, you'll find two bedrooms and a full bathroom. A full finished basement provides even more living space along with an additional bathroom, giving you plenty of room to make the space your own. And when it comes to location, convenience is key! With easy access to major highways and public transportation, plus an abundance of shopping, dining, and everyday essentials just minutes away, getting where you need to go couldn't be easier. If you're looking for a home that offers space, convenience, and a central Staten Island location, 52 Houston Lane is one you won't want to miss!
Pending
$489,900
52 Houston Ln, Staten Island, NY 10302
2beds
1,060sqft
Townhouse
Built in 1991
1,354 Square Feet Lot
$489,900 Zestimate®
$462/sqft
$75/mo HOA
What's special
Fully decked backyardFull finished basementEat in kitchen
- 40 days
- 543
- 32
Likely to sell faster than
Zillow last checked:
Listing updated:
Listed by:
JM Properties 718-524-6673,
Diana Kostandi 917-371-7151
Source: SIBOR,MLS#: 2604886
Facts & features
Interior
Bedrooms & bathrooms
- Bedrooms: 2
- Bathrooms: 2
- Full bathrooms: 1
- 1/2 bathrooms: 1
Heating
- Natural Gas, Forced Air
Cooling
- Central Air
Features
- Basement: Full
Interior area
- Total structure area: 1,060
- Total interior livable area: 1,060 sqft
Video & virtual tour
Property
Parking
- Parking features: Carport, Off Street, On Street
- Has carport: Yes
- Has uncovered spaces: Yes
Features
- Levels: Two
- Stories: 2
- Patio & porch: Patio
- Fencing: Back Yard
Lot
- Size: 1,354 Square Feet
- Dimensions: 14 x 96.7
- Features: Back Yard
Details
- Parcel number: 14780525
- Zoning: R3X
Construction
Type & style
- Home type: Townhouse
- Architectural style: Colonial
- Property subtype: Townhouse
Materials
- Vinyl Siding
Condition
- Excellent
- New construction: No
- Year built: 1991
Utilities & green energy
- Electric: 220 Volts
- Sewer: Public Sewer
Community & HOA
HOA
- Has HOA: Yes
- Services included: Snow Removal, Outside Maintenance
- HOA fee: $75 monthly
Location
- Region: Staten Island
Financial & listing details
- Price per square foot: $462/sqft
- Tax assessed value: $588,000
- Annual tax amount: $5,111
- Date on market: 8/30/2026
- Listing agreement: Exclusive Right To Sell
Estimated market value
$489,900
$465,000 - $514,000
$2,715/mo
Price history
| Date | Event | Price |
|---|---|---|
| 9/28/2026 | Pending sale | $489,900$462/sqft |
Source:  SIBOR #2604886 Report a problem SIBOR #2604886 Report a problem | ||
| 8/30/2026 | Listed for sale | $489,900-1.8%$462/sqft |
Source: SIBOR #2604886 Report a problem | ||
| 8/25/2026 | Listing removed | $498,888$471/sqft |
Source:  OneKey® MLS as distributed by MLS GRID #1007736 Report a problem OneKey® MLS as distributed by MLS GRID #1007736 Report a problem | ||
| 6/22/2026 | Price change | $498,888-5%$471/sqft |
Source: OneKey® MLS as distributed by MLS GRID #1007736 Report a problem | ||
| 6/7/2026 | Listed for sale | $525,000+950%$495/sqft |
Source: OneKey® MLS as distributed by MLS GRID #1007736 Report a problem | ||
| 1/12/2010 | Sold | $50,000-59.7%$47/sqft |
Source: Public Record Report a problem | ||
| 10/5/1995 | Sold | $124,000$117/sqft |
Source: Public Record Report a problem | ||
Public tax history
| Year | Property taxes | Tax assessment |
|---|---|---|
| 2025 | $4,875 +6% | $35,280 +21% |
| 2024 | $4,599 | $29,160 -5.8% |
| 2023 | -- | $30,960 +11.9% |
| 2022 | -- | $27,660 +5.5% |
| 2021 | -- | $26,220 -3.5% |
| 2020 | $4,281 +6% | $27,180 +15% |
| 2019 | $4,039 | $23,640 +31.3% |
| 2018 | -- | $18,000 -2.6% |
| 2017 | $3,767 +4% | $18,480 +2% |
| 2016 | $3,624 | $18,126 +6% |
| 2015 | $3,624 +17% | $17,100 +5.9% |
| 2014 | $3,097 | $16,140 +2.3% |
| 2013 | -- | $15,780 +0.4% |
| 2012 | -- | $15,720 -2.2% |
| 2011 | -- | $16,080 +0.5% |
| 2010 | -- | $15,994 +6% |
| 2009 | -- | $15,091 |
| 2008 | -- | $15,091 +0.8% |
| 2007 | -- | $14,975 +6% |
| 2006 | -- | $14,128 +6% |
| 2005 | -- | $13,329 +6% |
| 2004 | -- | $12,576 |
| 2003 | -- | $12,576 +0.8% |
| 2002 | -- | $12,480 +6% |
| 2001 | -- | $11,774 +6% |
| 2000 | -- | $11,108 |
Find assessor info on the county website
Monthly payment
Climate risks
Neighborhood: Graniteville


Similar homes
- $439,0002 bd2 ba975 sqft34 Marc St #A, Staten Island, NY 10314For Sale
 MLS ID #2604462, Marylou Palladino, Listing by: Robert DeFalco Realty, Inc.. SIBOR
 - $499,0002 bd2 ba1k sqft25 Wolkoff Ln, Staten Island, NY 10303For Sale
 MLS ID #2605583, Joseph Ranola, Listing by: Real Broker NY LLC. SIBOR
 - $500,0002 bd2 ba1.4k sqft25 Grandview Ave, Staten Island, NY 10303For Sale
 MLS ID #2604528, Richard Velez, Listing by: Ozana Realty Group. SIBOR
 - $449,0002 bd2 ba1.1k sqft3 Van Pelt Ave, Staten Island, NY 10303For Sale
 MLS ID #2604317, Lori A Ficarra, Listing by: DiTommaso Real Estate. SIBOR
