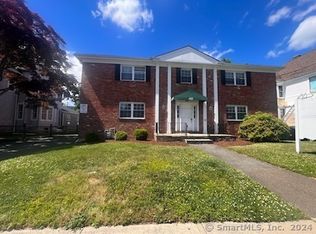
Nestled in an ideal downtown location is 48-52 Hoyt St., an Exceptional 7-unit residential complex with unbeatable upward potential! Unlike any other opportunity you'll come across, here you'll find 2 multi-unit buildings ~ One stately vintage colonial home housing 5 spacious 1-and 2-bedroom apartments, and a separate 2-family duplex w/ two 2-bedroom, 1.5 bath, side-by-side townhomes, plenty of parking and common space. The vintage building features a welcoming front foyer and a variety of apartments with high ceilings, hardwood floors (most), character & charm! The side-by-side 2-family offers traditional townhome style units with walk-up attics and basement access. Excellent investment opportunity to own an exciting piece of downtown Stamford. Current rents are inconsistent with today's market. Six of 7 tenants are on month-to-month terms. Rents have not been raised in many years. Good long-term tenants in place may be willing to pay market rate increases. There is some work needed, but well worth it. This is an estate, all information is to the best of executor knowledge. Buyers encouraged to due their own diligence. Expense/income details in supplements.
For sale
$1,995,000
52 Hoyt Street, Stamford, CT 06905
11beds
10,399sqft
Multi Family
Built in 1916
-- sqft lot
$-- Zestimate®
$192/sqft
$-- HOA
What's special
Character and charmPlenty of parkingCommon spaceWalk-up atticsBasement accessStately vintage colonial homeTraditional townhome style units
- 10 days
- 773
- 59
Zillow last checked:
Listing updated:
Listed by:
Melanie Healey (203)249-9149,
Coldwell Banker Realty 203-322-2300
Source: Smart MLS,MLS#: 24186964
Facts & features
Interior
Bedrooms & bathrooms
- Bedrooms: 11
- Bathrooms: 11
- Full bathrooms: 9
- 1/2 bathrooms: 2
Heating
- Baseboard, Radiator, Natural Gas
Cooling
- None
Appliances
- Included: Gas Water Heater
- Laundry: In Unit
Features
- Basement: Full,Unfinished
- Attic: None
- Number of fireplaces: 1
Interior area
- Total structure area: 10,399
- Total interior livable area: 10,399 sqft
- Finished area above ground: 7,469
- Finished area below ground: 2,930
Property
Parking
- Total spaces: 9
- Parking features: Paved, Off Street
Features
- Patio & porch: Enclosed, Porch
- Exterior features: Sidewalk, Lighting
Lot
- Size: 0.27 Acres
- Features: Level
Details
- Parcel number: 321592
- Zoning: RMF
Construction
Type & style
- Home type: MultiFamily
- Architectural style: Units on different Floors,Units are Side-by-Side
- Property subtype: Multi Family
- Attached to another structure: Yes
Materials
- Shingle Siding, Vinyl Siding, Aluminum Siding
- Foundation: Masonry
- Roof: Asphalt
Condition
- New construction: No
- Year built: 1916
Utilities & green energy
- Sewer: Public Sewer
- Water: Public
Community & HOA
Community
- Features: Library, Medical Facilities, Public Rec Facilities, Near Public Transport, Shopping/Mall
- Subdivision: Mid City
HOA
- Has HOA: No
Location
- Region: Stamford
Financial & listing details
- Price per square foot: $192/sqft
- Tax assessed value: $1,075,220
- Annual tax amount: $25,719
- Date on market: 10/29/2026
Estimated market value
Not available
Estimated sales range
Not available
Not available
Price history
| Date | Event | Price |
|---|---|---|
| 10/29/2026 | Listed for sale | $1,995,000+600%$192/sqft |
Source:  Smart MLS #24186964 Report a problem | ||
| 2/2/2026 | Listing removed | $2,100 |
Source: Smart MLS #24146087 Report a problem | ||
| 1/21/2026 | Listed for rent | $2,100+7.7% |
Source: Smart MLS #24146087 Report a problem | ||
| 1/27/2025 | Listing removed | $1,950 |
Source: Smart MLS #24067235 Report a problem | ||
| 1/15/2025 | Listed for rent | $1,950 |
Source:  Berkshire Hathaway HomeServices New England Properties Report a problem | ||
| 8/5/1994 | Sold | $285,000$27/sqft |
Source: Public Record Report a problem | ||
Public tax history
| Year | Property taxes | Tax assessment |
|---|---|---|
| 2025 | $25,805 +2.7% | $1,075,220 |
| 2024 | $25,117 -7.5% | $1,075,220 |
| 2023 | $27,139 +13.7% | $1,075,220 +22.4% |
| 2022 | $23,861 +0.9% | $878,210 |
| 2021 | $23,659 +2.2% | $878,210 |
| 2020 | $23,141 | $878,210 |
| 2019 | $23,141 +3.2% | $878,210 |
| 2018 | $22,421 +14.1% | $878,210 +20.1% |
| 2017 | $19,655 +2.9% | $730,930 |
| 2016 | $19,092 | $730,930 |
Find assessor info on the county website
Monthly payment
Est. payment
Payment breakdown
Explore the cost of this home by adjusting the details. Changes won't be saved.Climate risks
Neighborhood: Downtown
Nearby schools
Schools provided by the listing agent
- Elementary: Davenport Ridge
- Middle: Turn of River
- High: Westhill
Source: Smart MLS. This data may not be complete. We recommend contacting the local school district to confirm school assignments for this home.


Similar homes
- $2,199,0008 bd8 ba9.1k sqft91 Dogwood Lane, Stamford, CT 06903For Sale
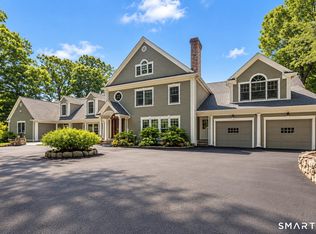
 MLS ID #24215860, Ike Spirou, inSpirou Group. Smart MLS
- $1,199,9008 bd6 ba5.4k sqft16 Greenwood Hill Street, Stamford, CT 06902For Sale
 MLS ID #24193850, Mitchell Stevenson, William Raveis Real Estate. Smart MLS
- $2,499,0009 bd6 ba6k sqft49 Greenridge Avenue, White Plains, NY 10605For Sale
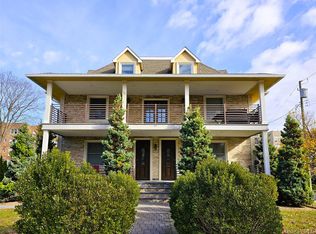
 MLS ID #1006833, Yusuke Hayashi, Listing by: Delta Real Estate Brokerage. OneKey® MLS as distributed by MLS GRID
- $2,400,00012 bd10 ba8.4k sqft23 Potomac Street, Yonkers, NY 10710New Construction
 MLS ID #1070856, Aidan Ruane, Listing by: David Ruane Realty Associates. OneKey® MLS as distributed by MLS GRID
