Move in Ready June! The Norwood II plan located in the highly desirable Franklin Manor community by Smith Douglas Homes. This townhome delivers the perfect blend of style, comfort, and convenience—all in a fantastic location. Be sure to ask about seller incentives available with the use of the preferred lender. This endearing and thoughtfully designed floorplan is one of our most in-demand layouts, filled with natural light and elevated with designer finishes throughout. With blinds already included, this home is truly turnkey and ready for you from day one. The main level showcases a beautifully designed kitchen featuring upgraded cabinetry, Quartz countertops, and a spacious island with pendant lighting—perfect for casual dining or entertaining. The open layout includes a dedicated dining space and flows effortlessly into the inviting family room, complete with a sleek linear fireplace that adds a modern touch. Durable and stylish luxury vinyl plank flooring runs throughout the main level, while the private patio offers the ideal setting to relax, unwind, or host weekend gatherings. Upstairs, the spacious Primary suite provides a peaceful retreat with a gracious walk-in closet and a spa-inspired bath featuring a large tiled shower and double vanity. Two additional bedrooms, a bonus loft space and a conveniently located laundry room complete the second level. Both floors feature 9-foot ceilings, enhancing the bright and open feel throughout. Enjoy low-maintenance living with lawn care and exterior upkeep included in the HOA—so you can spend more time enjoying your home and less time maintaining it. This is one you don’t want to miss—schedule your private tour today and get settled just in time for summer! Photos are representative of the floorplan. Seller incentives with use of preferred lender.
Closed
Zillow last checked:
Listing updated:
Bought with:
Tashena Butler, 342306
Epique Realty
Source: FMLS GA,MLS#: 7763479
Price history
| Date | Event | Price |
|---|---|---|
| 7/17/2026 | Sold | $329,900$183/sqft |
Source:  FMLS GA #7763479 Report a problem FMLS GA #7763479 Report a problem | ||
| 6/22/2026 | Pending sale | $329,900$183/sqft |
Source: FMLS GA #7763479 Report a problem | ||
| 6/12/2026 | Price change | $329,900-5.7%$183/sqft |
Source: FMLS GA #7763479 Report a problem | ||
| 5/29/2026 | Price change | $349,900-3.6%$194/sqft |
Source: FMLS GA #7763479 Report a problem | ||
| 5/5/2026 | Price change | $362,900-0.4%$201/sqft |
Source: FMLS GA #7763479 Report a problem | ||
| 5/1/2026 | Listed for sale | $364,325$202/sqft |
Source: FMLS GA #7763479 Report a problem | ||
Nearby homes
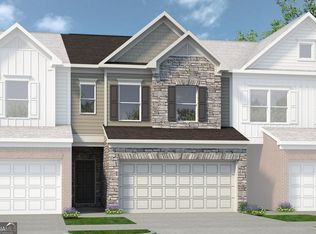
- $349,9003 bd3 ba1.8k sqft76 Jacobs Farm Ln #32, Lawrenceville, GA 30045Sold

- $349,9003 bd3 ba1.8k sqft62 Jacobs Farm #27, Lawrenceville, GA 30045Sold
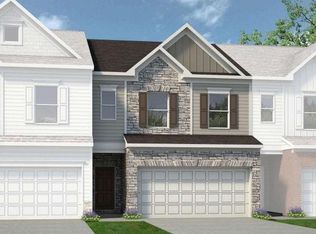
- $329,9903 bd3 ba1.7k sqft36 Jacobs Farm Ln #16, Lawrenceville, GA 30045New Construction
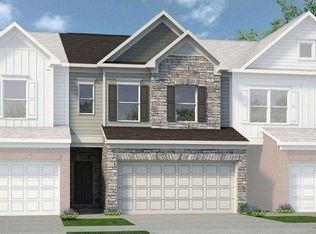
- $363,9903 bd3 ba1.7k sqft20 Jacobs Farm Ln #10, Lawrenceville, GA 30045Sold
Get a cash offer in 3 minutes
Find out how much your home could sell for in as little as 3 minutes with a no-obligation cash offer.
Estimated market value
$328,400
