Move-In Ready in June! The Norwood II plan by Smith Douglas Homes in Franklin Manor is a perfect blend of style, comfort, and convenience—all in a fantastic location. This beautifully crafted home featuring one of the community’s most sought-after floorplans—designed with comfort, style, and functionality in mind. From the moment you step inside, you’ll notice the abundance of natural light, soaring 9-foot ceilings on both levels, and thoughtfully selected designer finishes that elevate every space. With blinds already installed, this home is truly turnkey, allowing you to settle in with ease from day one. The main level offers a seamless open-concept layout ideal for both everyday living and entertaining. The chef-inspired kitchen is a true centerpiece, complete with upgraded cabinetry, elegant countertops, a large center island with pendant lighting, and ample prep and storage space. The kitchen flows effortlessly into the dedicated dining area and spacious family room. Stylish and durable luxury vinyl plank flooring spans the entire main level, combining beauty with easy maintenance. Step outside to your private patio—perfect for morning coffee, evening relaxation, or hosting weekend gatherings. Upstairs, retreat to the expansive primary suite, a serene haven featuring a generous walk-in closet and a spa-like en suite bath. Enjoy a garden tub, separate tiled shower, and dual vanities that provide both luxury and convenience. Two additional well-sized bedrooms, a versatile loft space ideal for a home office or media area, and a centrally located laundry room complete the upper level. This home also offers the added benefit of low-maintenance living, with HOA services covering lawn care and exterior upkeep—freeing up your time to enjoy everything your home and community have to offer. Combining modern design, functional living spaces, and premium upgrades, this property is an exceptional opportunity for buyers seeking comfort and convenience. Don’t miss your chance to own this highly desirable home—schedule your private showing today and move in just in time to enjoy the summer season in style! Take advantage of the seller incentives when using the preferred lender. Photos are representative of the floor plan and not the actual home.
Closed
$349,900
62 Jacobs Farm #27, Lawrenceville, GA 30045
3beds
1,806sqft
Townhouse, Residential
Built in 2025
-- sqft lot
$349,800 Zestimate®
$194/sqft
$2,584 Estimated rent
Home value
$349,800
$325,000 - $378,000
$2,584/mo
Zestimate® history
Owner options
List your home for rent
$2,584/mo
Rent Zestimate®
Find your next renter with Zillow Rental Manager. Plus, with online applications, you can quickly screen prospective tenants – for free.
$2,584/mo
Rent Zestimate®
Refinance and save
$2,355/mo
Est. payment
Refinancing to a lower rate could help reduce your monthly payments and save thousands over the life of the loan.
$2,355/mo
Est. payment
Explore your selling options
Work with a Zillow partner agent
Leverage their expertise and Zillow's premium Showcase listings to get your home seen by more buyers.
Get startedList with your own agent
Get your home in front of millions of buyers by listing it on Zillow.
Learn how to do itSell it yourself
Take full control of how buyers see your home on Zillow by listing For Sale by Owner (FSBO).
List your homeWhat's special
Private patioSeamless open-concept layoutAbundance of natural lightSpacious family roomDedicated dining areaGenerous walk-in closetBlinds already installed
Zillow last checked:
Listing updated:
Listed by:
Amber Phillips,
SDC Realty, LLC. 770-213-8068
Bought with:
NON-MLS NMLS
Non FMLS Member
Source: FMLS GA,MLS#: 7750698
Facts & features
Interior
Bedrooms & bathrooms
- Bedrooms: 3
- Bathrooms: 3
- Full bathrooms: 2
- 1/2 bathrooms: 1
Rooms
- Room types: Family Room
Primary bedroom
- Features: Other
- Level: Other
Bedroom
- Features: Other
Primary bathroom
- Features: Double Vanity, Separate Tub/Shower
Dining room
- Features: Open Concept
Kitchen
- Features: Cabinets Other, Solid Surface Counters, Kitchen Island, Pantry, View to Family Room
Heating
- Central, Electric
Cooling
- Central Air
Appliances
- Included: Dishwasher, Disposal, Electric Range, Microwave
- Laundry: Laundry Room, Upper Level
Features
- Entrance Foyer, High Ceilings 9 ft Main, High Ceilings 9 ft Upper, Tray Ceiling(s), Walk-In Closet(s)
- Flooring: Carpet, Luxury Vinyl
- Windows: Insulated Windows
- Basement: None
- Has fireplace: No
- Fireplace features: None
- Common walls with other units/homes: No One Below,2+ Common Walls,No One Above
Interior area
- Total structure area: 1,806
- Total interior livable area: 1,806 sqft
- Finished area above ground: 1,806
- Finished area below ground: 0
Property
Parking
- Total spaces: 2
- Parking features: Garage, Garage Faces Front
- Garage spaces: 2
Accessibility
- Accessibility features: None
Features
- Levels: Two
- Stories: 2
- Patio & porch: Deck
- Pool features: None
- Spa features: None
- Fencing: None
- Has view: Yes
- View description: Other
- Waterfront features: None
- Body of water: None
Lot
- Features: Landscaped
Details
- Additional structures: None
- Parcel number: R5211 587
- Other equipment: None
- Horse amenities: None
Construction
Type & style
- Home type: Townhouse
- Architectural style: Townhouse,Traditional
- Property subtype: Townhouse, Residential
- Attached to another structure: Yes
Materials
- HardiPlank Type, Stone
- Foundation: Slab
- Roof: Composition
Condition
- New Construction
- New construction: Yes
- Year built: 2025
Details
- Builder name: Smith Douglas Homes
- Warranty included: Yes
Utilities & green energy
- Electric: Other
- Sewer: Public Sewer
- Water: Public
- Utilities for property: Electricity Available, Sewer Available, Water Available
Green energy
- Energy efficient items: None
- Energy generation: None
Community & HOA
Community
- Features: Homeowners Assoc, Near Shopping
- Security: Smoke Detector(s)
- Subdivision: Franklin Manor
HOA
- Has HOA: Yes
- Services included: Maintenance Grounds
- HOA fee: $148 monthly
Location
- Region: Lawrenceville
Financial & listing details
- Price per square foot: $194/sqft
- Annual tax amount: $1
- Date on market: 4/6/2026
- Cumulative days on market: 120 days
- Listing terms: Cash,Conventional,1031 Exchange,FHA,VA Loan
- Ownership: Fee Simple
- Electric utility on property: Yes
- Road surface type: Asphalt
Price history
| Date | Event | Price |
|---|---|---|
| 6/17/2026 | Sold | $349,900-1.4%$194/sqft |
Source:  FMLS GA #7750698 Report a problem FMLS GA #7750698 Report a problem | ||
| 5/1/2026 | Pending sale | $354,900$197/sqft |
Source: FMLS GA #7750698 Report a problem | ||
| 4/10/2026 | Listed for sale | $354,900$197/sqft |
Source: FMLS GA #7750698 Report a problem | ||
Public tax history
Tax history is unavailable.
Neighborhood: 30045
Nearby homes
- $349,9003 bd3 ba1.8k sqft76 Jacobs Farm Ln #32, Lawrenceville, GA 30045Sold

- $359,9003 bd3 ba1.8k sqft78 Jacobs Farm Ln #33, Lawrenceville, GA 30045Sold

- $365,9103 bd3 ba1.7k sqft50 Jacobs Farm Ln #21, Lawrenceville, GA 30045Sold
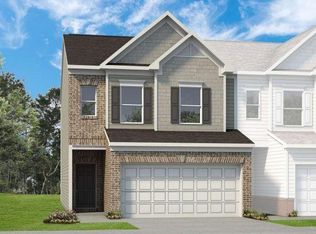
- $329,9003 bd3 ba1.8k sqft52 Jacobs Farm #22, Lawrenceville, GA 30045Sold
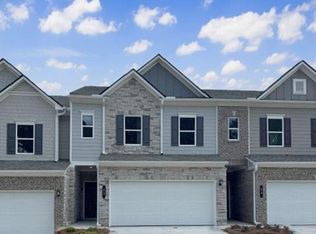
- $332,9003 bd3 ba1.7k sqft36 Jacobs Farm Ln #16, Lawrenceville, GA 30045New Construction
- $393,0003 bd3 ba1.9k sqft16 Jacobs Farm Ln #8, Lawrenceville, GA 30045Sold
- $384,9003 bd3 ba1.9k sqft98 Jacobs Farm Ln #38, Lawrenceville, GA 30045Sold
- $348,4003 bd3 ba1.8k sqft84 Jacobs Farm Ln #34, Lawrenceville, GA 30045Sold
Nearby schools
GreatSchools rating
- 6/10Alcova Elementary SchoolGrades: PK-5Distance: 2.7 mi
- 8/10Dacula Middle SchoolGrades: 6-8Distance: 3.5 mi
- 6/10Dacula High SchoolGrades: 9-12Distance: 3.1 mi
Schools provided by the listing agent
- Elementary: Jenkins
- Middle: Jordan
- High: Central Gwinnett
Source: FMLS GA. This data may not be complete. We recommend contacting the local school district to confirm school assignments for this home.
Get a cash offer in 3 minutes
Find out how much your home could sell for in as little as 3 minutes with a no-obligation cash offer.
Estimated market value
$349,800
Get a cash offer in 3 minutes
Find out how much your home could sell for in as little as 3 minutes with a no-obligation cash offer.
Estimated market value
$349,800
- Georgia
- Gwinnett County
- Lawrenceville
- 30045
- 62 Jacobs Farm Unit 27
Nearby cities
Nearby zip codes
Other Lawrenceville Topics
