Skip main navigation
Sold for $400,000
  • $400,000

    52 James Ct, Aylett, VA 23009

    3beds
    2,183sqft
    Single Family Residence
    Built in 2022
    0.45 Square Feet Lot
    $403,800 Zestimate®
    $183/sqft
    $2,555 Estimated rent

    Home value

    $403,800

    Estimated sales range

    Not available

    $2,555/mo

    Zestimate® history
    Loading
    Loading...

    Owner options

    List your home for rent

    $2,555/mo

    Rent Zestimate®

    Find your next renter with Zillow Rental Manager. Plus, with online applications, you can quickly screen prospective tenants – for free.

    Learn more

    $2,555/mo

    Rent Zestimate®

    Refinance and save

    $2,582/mo

    Est. payment

    Refinancing to a lower rate could help reduce your monthly payments and save thousands over the life of the loan.

    See today's rates

    $2,582/mo

    Est. payment

    Explore your selling options

    Work with a Zillow partner agent

    Leverage their expertise and Zillow's premium Showcase listings to get your home seen by more buyers.

    Get started

    List with your own agent

    Get your home in front of millions of buyers by listing it on Zillow.

    Learn how to do it

    Sell it yourself

    Take full control of how buyers see your home on Zillow by listing For Sale by Owner (FSBO).

    List your home

    What's special

    Fenced backyardVersatile loft areaAttractive hardscapingOpen-concept layoutConvenient second-floor laundryGenerous primary suite
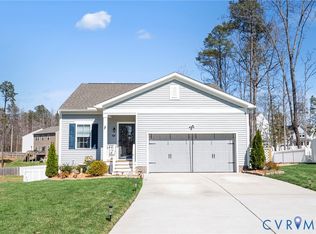
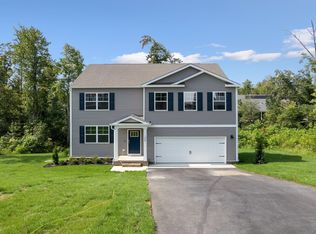
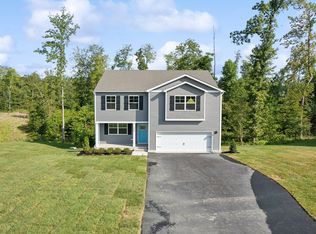
    Beautifully maintained 3-bedroom, 2.5-bath home in the desirable Central Crossing community, built in 2022 and situated on a larger lot that backs to peaceful trees for added privacy. This thoughtfully designed home features an open-concept layout with a spacious living area, a large kitchen with stainless steel appliances, and plenty of room for entertaining. Upstairs you’ll find a generous primary suite, convenient second-floor laundry, two additional bedrooms, and a versatile loft area perfect for a playroom, media space, or second living area. A separate office with elegant French doors provides the ideal work-from-home setup. Step outside to enjoy the fenced backyard, deck, and attractive hardscaping—perfect for relaxing or hosting gatherings. Why wait for new construction when you can own a nearly new home that’s already move-in ready? This is a fantastic opportunity to enjoy modern living in a well-established neighborhood.

    Zillow last checked:

    Listing updated:

    Listed by:

    Holly Perkins 804-994-8915,

    EXP Realty, LLC

    Bought with:

    Esther Stanard, 0225235103

    Cornerstone Elite Properties, LLC.

    Source: Bright MLS,MLS#: VAKW2000258MLS Logo

    Facts & features

    Interior

    Bedrooms & bathrooms
    • Bedrooms: 3
    • Bathrooms: 3
    • Full bathrooms: 2
    • 1/2 bathrooms: 1
    • Main level bathrooms: 3
    • Main level bedrooms: 3
    Bedroom 1
    • Level: Main
    Bedroom 2
    • Level: Main
    Bedroom 3
    • Level: Main
    Bathroom 1
    • Level: Main
    Bathroom 2
    • Level: Main
    Half bath
    • Level: Main
    Heating
    • Heat Pump, Electric
    Cooling
    • Central Air, Electric
    Appliances
    • Included: Electric Water Heater
    • Laundry: Upper Level
    Features
    • Has basement: No
    • Number of fireplaces: 1
    • Fireplace features: Gas/Propane
    Interior area
    • Total structure area: 2,183
    • Total interior livable area: 2,183 sqft
    • Finished area above ground: 2,183

    Property

    Parking
    • Total spaces: 2
    • Parking features: Garage Faces Front, Attached
    • Attached garage spaces: 2
    Accessibility
    • Accessibility features: None
    Features
    • Levels: Two
    • Stories: 2
    • Pool features: None
    Lot
    • Size: 0.45 sqft
    Details
    • Additional structures: Above Grade
    • Parcel number: 12958
    • Zoning: RESIDENTIAL
    • Special conditions: Standard

    Construction

    Type & style
    • Home type: SingleFamily
    • Architectural style: Traditional
    • Property subtype: Single Family Residence
    Materials
    • Vinyl Siding
    • Foundation: Slab
    • Roof: Composition
    Condition
    • New construction: No
    • Year built: 2022

    Utilities & green energy

    • Sewer: Public Sewer
    • Water: Public

    Community & neighborhood

    Location
    • Region: Aylett
    • Subdivision: Central Crossing

    HOA & financial

    HOA
    • Has HOA: Yes
    • HOA fee: $250 annually

    Other

    Other facts
    • Listing agreement: Exclusive Right To Sell
    • Ownership: Fee Simple

    Price history

    DateEventPrice
    4/22/2026Sold$400,000-4.8%$183/sqft
    Source: Bright MLS #VAKW2000258 Report a problem
    3/28/2026Contingent$420,000$192/sqft
    Source: Bright MLS #VAKW2000258 Report a problem
    3/12/2026Listed for sale$420,000+15.5%$192/sqft
    Source: Bright MLS #VAKW2000258 Report a problem
    12/7/2022Sold$363,570$167/sqft
    Source: Public Record Report a problem

    Public tax history

    YearProperty taxesTax assessment
    2025$2,166 +6%$352,200
    2024$2,043 $352,200
    2023-- $352,200

    Find assessor info on the county website

    Neighborhood: 23009

    Nearby schools

    GreatSchools rating
    Schools provided by the listing agent
    • District: King William County Public Schools

    Source: Bright MLS. This data may not be complete. We recommend contacting the local school district to confirm school assignments for this home.

    Get a cash offer in 3 minutes
    Find out how much your home could sell for in as little as 3 minutes with a no-obligation cash offer.
    Estimated market value
    $403,800
    Get a cash offer in 3 minutes
    Find out how much your home could sell for in as little as 3 minutes with a no-obligation cash offer.
    Estimated market value
    $403,800