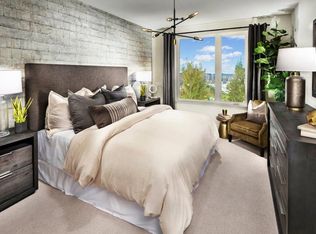
Developer incentives for a move-in ready home. This sophisticated top floor two-bedroom condominium offers a refined living experience. Featuring a spacious open floorplan meticulously crafted to seamlessly blend the family room, kitchen, and dining area. Designed for balanced living, the layout strategically places the two bedrooms on opposite ends of the home, ensuring optimal privacy and tranquility. The luxurious owner's suite provides a haven for relaxation with its spa-inspired private bathroom, offering a sanctuary for rejuvenation and serenity. This residence is situated in The SF Shipyard masterplan community in San Francisco's Hunters Point-Bayview neighborhood, embodying the essence of contemporary urban living. Residents enjoy access to various onsite amenities, including a pavilion with a lounge and fitness room, a convenient dog washing station, expansive courtyard, bicycle storage room, and more, all curated to elevate lifestyle and convenience. The community's prime location grants access to the city's museums, restaurants, shops, and entertainment venues, along with nearby parks and walking paths, providing ample opportunities for outdoor recreation. Option to purchase parking is included in list price. Ask for details. Images are of the model home.
Sold for $709,000
$709,000
52 Kirkwood #415, San Francisco, CA 94124
2beds
1,219sqft
Residential, Condominium
Built in 2023
-- sqft lot
$657,500 Zestimate®
$582/sqft
$4,899 Estimated rent
Home value
$657,500
$611,000 - $704,000
$4,899/mo
Zestimate® history
Owner options
List your home for rent
$4,899/mo
Rent Zestimate®
Find your next renter with Zillow Rental Manager. Plus, with online applications, you can quickly screen prospective tenants – for free.
$4,899/mo
Rent Zestimate®
Refinance and save
$5,400/mo
Est. payment
Refinancing to a lower rate could help reduce your monthly payments and save thousands over the life of the loan.
$5,400/mo
Est. payment
Explore your selling options
Work with a Zillow partner agent
Leverage their expertise and Zillow's premium Showcase listings to get your home seen by more buyers.
Get startedList with your own agent
Get your home in front of millions of buyers by listing it on Zillow.
Learn how to do itSell it yourself
Take full control of how buyers see your home on Zillow by listing For Sale by Owner (FSBO).
List your homeWhat's special
Zillow last checked:
Listing updated:
Listed by:
Bernadette Troncales Weir DRE #01400635 510-290-2915,
Catalina Realty Investments
Bought with:
Non Member, DRE #00000000
Non-member Office
Source: Bay East AOR,MLS#: 41051490
Facts & features
Interior
Bedrooms & bathrooms
- Bedrooms: 2
- Bathrooms: 2
- Full bathrooms: 2
Rooms
- Room types: Main Entry
Bathroom
- Features: Shower Over Tub
Kitchen
- Features: Counter - Stone, Dishwasher, Gas Range/Cooktop, Microwave, Range/Oven Free Standing, Refrigerator
Heating
- Forced Air
Cooling
- Has cooling: Yes
Appliances
- Included: Dishwasher, Gas Range, Microwave, Free-Standing Range, Refrigerator, Dryer, Washer
- Laundry: In Unit
Features
- Flooring: Hardwood
- Has fireplace: No
- Fireplace features: None
Interior area
- Total structure area: 1,219
- Total interior livable area: 1,219 sqft
Property
Parking
- Total spaces: 1
- Parking features: Garage
- Garage spaces: 1
Features
- Levels: Three Or More
- Stories: 3
- Pool features: None
Lot
- Features: No Yard
Details
- Parcel number: 4591C706
- Special conditions: Standard
Construction
Type & style
- Home type: Condo
- Architectural style: Contemporary
- Property subtype: Residential, Condominium
Materials
- Stucco, Other
- Roof: Composition
Condition
- New Construction
- New construction: Yes
- Year built: 2023
Details
- Builder name: Lennar Homes
Utilities & green energy
- Electric: No Solar
Community & HOA
Community
- Subdivision: Hunters Point
HOA
- Has HOA: Yes
- Amenities included: Park
- Services included: Common Area Maint
- HOA fee: $873 monthly
- HOA name: NOT LISTED
- HOA phone: 800-843-3351
Location
- Region: San Francisco
Financial & listing details
- Price per square foot: $582/sqft
- Price range: $709K - $709K
- Date on market: 3/1/2024
- Listing agreement: Excl Right
- Listing terms: Cash,Conventional
Price history
| Date | Event | Price |
|---|---|---|
| 4/25/2024 | Sold | $709,000-3.7%$582/sqft |
Source:  Bay East AOR #41051490 Report a problem Bay East AOR #41051490 Report a problem | ||
| 4/1/2024 | Pending sale | $736,000$604/sqft |
Source:  bridgeMLS/CCAR/Bay East AOR #41051490 Report a problem bridgeMLS/CCAR/Bay East AOR #41051490 Report a problem | ||
| 3/1/2024 | Listed for sale | $736,000$604/sqft |
Source: bridgeMLS/CCAR/Bay East AOR #41051490 Report a problem | ||
Public tax history
Tax history is unavailable.
Neighborhood: Hunters Point
Nearby homes
- $584,0001 bd1 ba741 sqft52 Kirkwood Ave #325, San Francisco, CA 94124Sold

- $704,0002 bd2 ba1k sqft52 Kirkwood Ave UNIT 301, San Francisco, CA 94124Sold
- $554,0001 bd1 ba741 sqft52 Kirkwood Ave #410, San Francisco, CA 94124Sold

- $399,000-- bd1 ba551 sqft52 Kirkwood Ave #306, San Francisco, CA 94124Sold

- $715,0002 bd2 ba1k sqft52 Kirkwood Ave #216, San Francisco, CA 94124Sold
- $404,000-- bd1 ba549 sqft52 Kirkwood Ave #320, San Francisco, CA 94124Sold
- $598,8001 bd1 ba741 sqft52 Kirkwood Ave #317, San Francisco, CA 94124Sold
- $730,0002 bd2 ba1k sqft52 Kirkwood Ave #201, San Francisco, CA 94124Sold
Nearby schools
GreatSchools rating
- 5/10Malcolm X AcademyGrades: K-5Distance: 0.8 mi
- 6/10Brown Jr. (Willie L) MiddleGrades: 6-8Distance: 1.7 mi
- 2/10Marshall (Thurgood) High SchoolGrades: 8-12Distance: 1.9 mi
Get a cash offer in 3 minutes
Find out how much your home could sell for in as little as 3 minutes with a no-obligation cash offer.
Estimated market value
$657,500
Get a cash offer in 3 minutes
Find out how much your home could sell for in as little as 3 minutes with a no-obligation cash offer.
Estimated market value
$657,500
- California
- San Francisco County
- San Francisco
- 94124
- Hunters Point
- 52 Kirkwood Unit 415
Nearby cities
Nearby neighborhoods
Nearby zip codes
Other San Francisco Topics
