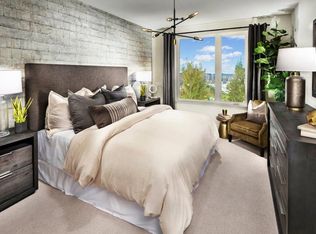
Move-In-Ready New Construction -- Discover the perfect blend of convenience and contemporary living in this single-story, one-bedroom condo. The open floorplan seamlessly connects the living room, kitchen, and dining room, creating an effortless flow that maximizes the interior footprint. The owner's suite offers a tranquil retreat with a cozy bedroom, spacious walk-in closet, and direct access to the semi-en-suite bathroom. Experience the expansive feel of Madison's one-bedroom homes, flooded with natural light from large windows and enhanced by tall ceilings. Elevate your lifestyle with added amenities, including a pet washing station and bicycle storage for every condo. The pavilion beckons with a spacious lounge and fitness center, complemented by a large courtyard boasting inviting outdoor seating areas. Indulge in upgraded features throughout, from the stylish flooring to the quartz counters and modern cabinetry in the kitchen. A stainless-steel GE appliance package, featuring a range, microwave, refrigerator, dishwasher, and washer/dryer, completes the contemporary and functional design. Dive into the immersive experience with images showcasing our model home. Welcome to a residence where spaciousness, comfort, and modern living converge.
Sold for $554,000
$554,000
52 Kirkwood Ave #410, San Francisco, CA 94124
1beds
741sqft
Residential, Condominium
Built in 2023
-- sqft lot
$514,900 Zestimate®
$748/sqft
$3,500 Estimated rent
Home value
$514,900
$484,000 - $546,000
$3,500/mo
Zestimate® history
Owner options
List your home for rent
$3,500/mo
Rent Zestimate®
Find your next renter with Zillow Rental Manager. Plus, with online applications, you can quickly screen prospective tenants – for free.
$3,500/mo
Rent Zestimate®
Refinance and save
$4,293/mo
Est. payment
Refinancing to a lower rate could help reduce your monthly payments and save thousands over the life of the loan.
$4,293/mo
Est. payment
Explore your selling options
Work with a Zillow partner agent
Leverage their expertise and Zillow's premium Showcase listings to get your home seen by more buyers.
Get startedList with your own agent
Get your home in front of millions of buyers by listing it on Zillow.
Learn how to do itSell it yourself
Take full control of how buyers see your home on Zillow by listing For Sale by Owner (FSBO).
List your homeWhat's special
Zillow last checked:
Listing updated:
Listed by:
Bernadette Troncales Weir DRE #01400635 510-290-2915,
Catalina Realty Investments
Bought with:
Jerome Marcu, DRE #02032957
Kw Advisors
Source: Bay East AOR,MLS#: 41049185
Facts & features
Interior
Bedrooms & bathrooms
- Bedrooms: 1
- Bathrooms: 1
- Full bathrooms: 1
Rooms
- Room types: Main Entry
Bathroom
- Features: Shower Over Tub
Kitchen
- Features: Counter - Stone, Dishwasher, Gas Range/Cooktop, Microwave, Range/Oven Free Standing, Refrigerator
Heating
- Forced Air
Cooling
- Has cooling: Yes
Appliances
- Included: Dishwasher, Gas Range, Microwave, Free-Standing Range, Refrigerator, Dryer, Washer
- Laundry: In Unit
Features
- Flooring: Hardwood
- Has fireplace: No
- Fireplace features: None
Interior area
- Total structure area: 741
- Total interior livable area: 741 sqft
Property
Parking
- Total spaces: 1
- Parking features: Space Per Unit - 1
- Garage spaces: 1
Features
- Levels: Three Or More
- Stories: 3
- Pool features: None
Lot
- Features: No Yard
Details
- Parcel number: 4591C722
- Special conditions: Standard
Construction
Type & style
- Home type: Condo
- Architectural style: Contemporary
- Property subtype: Residential, Condominium
Materials
- Stucco, Other
- Roof: Composition
Condition
- New Construction
- New construction: Yes
- Year built: 2023
Details
- Builder name: Lennar Homes
Utilities & green energy
- Electric: Photovoltaics Third-Party Owned
Community & HOA
Community
- Subdivision: Hunters Point
HOA
- Has HOA: Yes
- Amenities included: Park
- Services included: Common Area Maint
- HOA fee: $754 monthly
- HOA name: CALL LISTING AGENT
- HOA phone: 800-843-3351
Location
- Region: San Francisco
Financial & listing details
- Price per square foot: $748/sqft
- Tax assessed value: $565,080
- Annual tax amount: $9,249
- Price range: $554K - $554K
- Date on market: 2/2/2024
- Listing agreement: Excl Right
- Listing terms: Cash,Conventional
Price history
| Date | Event | Price |
|---|---|---|
| 3/15/2024 | Sold | $554,000$748/sqft |
Source:  Bay East AOR #41049185 Report a problem Bay East AOR #41049185 Report a problem | ||
| 2/8/2024 | Pending sale | $554,000$748/sqft |
Source:  bridgeMLS/CCAR/Bay East AOR #41049185 Report a problem bridgeMLS/CCAR/Bay East AOR #41049185 Report a problem | ||
| 2/3/2024 | Listed for sale | $554,000$748/sqft |
Source: bridgeMLS/CCAR/Bay East AOR #41049185 Report a problem | ||
Public tax history
| Year | Property taxes | Tax assessment |
|---|---|---|
| 2025 | $9,249 +25.6% | $565,080 +35.2% |
| 2024 | $7,361 | $417,813 |
Find assessor info on the county website
Neighborhood: Hunters Point
Nearby homes
- $709,0002 bd2 ba1.2k sqft52 Kirkwood #415, San Francisco, CA 94124Sold

- $584,0001 bd1 ba741 sqft52 Kirkwood Ave #325, San Francisco, CA 94124Sold

- $704,0002 bd2 ba1k sqft52 Kirkwood Ave UNIT 301, San Francisco, CA 94124Sold
- $399,000-- bd1 ba551 sqft52 Kirkwood Ave #306, San Francisco, CA 94124Sold

- $715,0002 bd2 ba1k sqft52 Kirkwood Ave #216, San Francisco, CA 94124Sold
- $404,000-- bd1 ba549 sqft52 Kirkwood Ave #320, San Francisco, CA 94124Sold
- $598,8001 bd1 ba741 sqft52 Kirkwood Ave #317, San Francisco, CA 94124Sold
- $730,0002 bd2 ba1k sqft52 Kirkwood Ave #201, San Francisco, CA 94124Sold
Nearby schools
GreatSchools rating
- 5/10Malcolm X AcademyGrades: K-5Distance: 0.8 mi
- 6/10Brown Jr. (Willie L) MiddleGrades: 6-8Distance: 1.7 mi
- 2/10Marshall (Thurgood) High SchoolGrades: 8-12Distance: 1.9 mi
Get a cash offer in 3 minutes
Find out how much your home could sell for in as little as 3 minutes with a no-obligation cash offer.
Estimated market value
$514,900
Get a cash offer in 3 minutes
Find out how much your home could sell for in as little as 3 minutes with a no-obligation cash offer.
Estimated market value
$514,900
- California
- San Francisco County
- San Francisco
- 94124
- Hunters Point
- 52 Kirkwood Ave Unit 410
Nearby cities
Nearby neighborhoods
Nearby zip codes
Other San Francisco Topics
