Skip main navigation
Off market
  • $39,200

    52 Las Casitas, Fort Pierce, FL 34951

    2beds
    1,368sqft
    MobileManufactured
    Built in 1986
    5,014 Square Feet Lot
    $39,200 Zestimate®
    $29/sqft
    $1,877 Estimated rent

    Home value

    $39,200

    $31,000 - $50,000

    $1,877/mo

    Zestimate® history
    Loading
    Loading...

    Owner options

    List your home for rent

    $1,877/mo

    Rent Zestimate®

    Find your next renter with Zillow Rental Manager. Plus, with online applications, you can quickly screen prospective tenants – for free.

    Learn more

    $1,877/mo

    Rent Zestimate®

    Refinance and save

    $236/mo

    Est. payment

    Refinancing to a lower rate could help reduce your monthly payments and save thousands over the life of the loan.

    See today's rates

    $236/mo

    Est. payment

    Explore your selling options

    Work with a Zillow partner agent

    Leverage their expertise and Zillow's premium Showcase listings to get your home seen by more buyers.

    Get started

    List with your own agent

    Get your home in front of millions of buyers by listing it on Zillow.

    Learn how to do it

    Sell it yourself

    Take full control of how buyers see your home on Zillow by listing For Sale by Owner (FSBO).

    List your home

    What's special

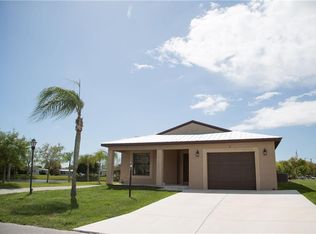
    PRICE REDUCED! 55+, Non-Pet Section home. Disclaimer: Pre-Owned Homes, LLC, is not in any way affiliated with The Spanish Lakes Communities. PRICE REDUCED! Gently used is a good description for this neat, clean, and well-maintained 2/2 located on the golf course, 8th green. As close to pristine condition as you can get, this home is turn-key and ready for you! Please note: The driveway has been painted since our picture was taken. It is a NON-PET street, a very short walk to the 1st tee and the clubhouse, pools, tennis courts and all the activities. This home is offered totally furnished with all the housewares you'll need to settle right in to the Florida lifestyle of a senior community. The new TV does not convey. Appliances include the fridge, stove, portable microwave and dishwasher in the kitchen, and a washer and dryer in the laundry room. It has Berber carpet throughout, with vinyl flooring in the kitchen. The spacious living room has a front hallway with coat closet that leads to the guest bedroom, guest bathroom and kitchen. The living room is also open to the dining room. Some rooms have vaulted ceilings. The kitchen features a breakfast bar that separates it from the dining room. A floor to ceiling pantry next to the fridge will hold plenty of food. The guest bedroom has a bay window with a wide window shelf, and a good size closet with sliding doors. The guest bathroom has a tub/shower with sliding door enclosure and single vanity. There is a linen cupboard over the toilet. Off the dining room the 12'x17' master bedroom has a 12' wide closet at one end with mirrored sliding doors. The en suite bathroom has a large step-in shower with sliding door enclosure, a single vanity and a smaller closet. The 6' x 12' screened porch has a concrete floor. The laundry room at the rear has the washer and dryer along with storage cabinets over the appliances. A storm/screen door leads to the back yard. You'll love the breezes when the windows are open! This porch is a very comfortable space for relaxing with a cup of coffee in the morning or a cocktail in the afternoon. There are clam shell awnings on three windows on the south side of the home. Wynne Building Corporation now requires a resident application for prospective buyers. We can provide application forms, but please know that we are not involved in the process with Wynne.

    This property is off market, which means it's not currently listed for sale or rent on Zillow. This may be different from what's available on other websites or public sources.

    Facts & features

    Interior

    Bedrooms & bathrooms
    • Bedrooms: 2
    • Bathrooms: 2
    • Full bathrooms: 2
    Features
    • Has fireplace: No
    Interior area
    • Total interior livable area: 1,368 sqft

    Property

    Lot
    • Size: 5,014 Square Feet

    Construction

    Type & style
    • Home type: MobileManufactured
    Condition
    • Year built: 1986

    Community & HOA

    Location
    • Region: Fort Pierce

    Financial & listing details

    • Price per square foot: $29/sqft

    Price history

    DateEventPrice
    8/28/2024Listing removed$29,900$22/sqft
    Source: BeachesMLS #RX-11006730 Report a problem
    7/24/2024Listed for sale$29,900$22/sqft
    Source: BeachesMLS #RX-11006730 Report a problem

    Public tax history

    Tax history is unavailable.

    Neighborhood: Lakewood Park

    Nearby schools

    GreatSchools rating
    Get a cash offer in 3 minutes
    Find out how much your home could sell for in as little as 3 minutes with a no-obligation cash offer.
    Estimated market value
    $39,200
    Get a cash offer in 3 minutes
    Find out how much your home could sell for in as little as 3 minutes with a no-obligation cash offer.
    Estimated market value
    $39,200