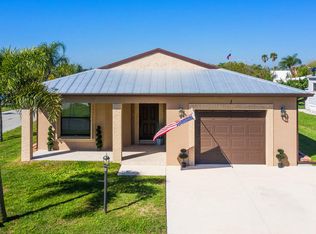
This charming Cottage floorplan blends cozy comfort with spacious versatility, featuring a large open concept layout, 1 bedroom plus a bedroom sized den, and 1.5 baths, thoughtfully designed with hurricane-impact windows, metal roofing, and luxury finishes throughout. The den makes an ideal guest room, office, or hobby space, with space-saving pocket doors and a large window overlooking the back yard. The oversized master bedroom and spacious walk-in closet have vaulted ceilings and the ensuite is complete with quartz countertops and tile floor. The kitchen will feature a matching 1 level quartz peninsula Bar Top with enough length to seat at least 4 and an undermounted sink with a matching quartz backsplash. Guaranteed Fixed long term land lease: $729/month for 99 years.
New construction
Price cut: $6K (5/17)
$239,000
2 Las Casitas Court, Fort Pierce, FL 34951
1beds
1,305sqft
:
Get pre-qualified$1,702/mo
Single Family Residence
Built in 2025
-- sqft lot
$237,500 Zestimate®
$183/sqft
$-- HOA
What's special
Metal roofingLuxury finishes throughoutVaulted ceilingsLarge open concept layoutHurricane-impact windowsSpacious walk-in closetOversized master bedroom
- 88 days |
- 49 |
- 3 |
Zillow last checked:
Listing updated:
Listed by:
Harvey A. Newman 772-801-9929,
Florida Listing Service, LLC
Source: BeachesMLS,MLS#: B26023543 Originating MLS: BeachesMLS
Originating MLS: BeachesMLSFacts & features
Interior
Bedrooms & bathrooms
- Bedrooms: 1
- Bathrooms: 2
- Full bathrooms: 1
- 1/2 bathrooms: 1
- Main level bathrooms: 112
- Main level bedrooms: 1
Heating
- Central, Electric
Cooling
- Central Air
Appliances
- Included: Dryer, Dishwasher, Electric Range, Microwave, Refrigerator, Tankless Water Heater, Water Heater, Washer
Features
- Bedroom on Main Level, High Ceilings, Walk-In Closet(s)
- Flooring: Carpet, Linoleum, Tile
Interior area
- Total structure area: 1,750
- Total interior livable area: 1,305 sqft
Video & virtual tour
Property
Parking
- Total spaces: 1
- Parking features: Attached, Garage, Garage Door Opener
- Attached garage spaces: 1
Accessibility
- Accessibility features: None
Features
- Levels: One
- Stories: 1
- Fencing: None
Details
- Parcel number: 130111100010007
- On leased land: Yes
- Lease amount: $729
- Land lease expiration date: 4922899200000
- Zoning: 7040
- Special conditions: Standard
Construction
Type & style
- Home type: SingleFamily
- Architectural style: Contemporary
- Property subtype: Single Family Residence
Materials
- Block, Concrete, Stucco
- Roof: Metal
Condition
- New Construction
- New construction: Yes
- Year built: 2025
Details
- Builder name: Wynne Building Corporation
Utilities & green energy
- Sewer: Public Sewer
- Water: Public
- Utilities for property: Cable Available, Electricity Connected, Sewer Connected, Underground Utilities, Water Connected
Community & HOA
Community
- Senior community: Yes
- Subdivision: Spanish Lakes Country Club Village
HOA
- Has HOA: No
Location
- Region: Fort Pierce
Financial & listing details
- Price per square foot: $183/sqft
- Date on market: 5/3/2026
- Cumulative days on market: 89 days
- Listing terms: Cash,Conventional,Owner Will Carry
- Electric utility on property: Yes
Estimated market value
$237,500
$226,000 - $249,000
$2,483/mo
Price history
| Date | Event | Price |
|---|---|---|
| 5/17/2026 | Price change | $239,000-2.4%$183/sqft |
Source:  BeachesMLS #B26023543 Report a problem BeachesMLS #B26023543 Report a problem | ||
| 5/3/2026 | Listed for sale | $245,000$188/sqft |
Source: BeachesMLS #B26023543 Report a problem | ||
Public tax history
Tax history is unavailable.
Monthly payment
Est. payment
Payment breakdown
Explore the cost of this home by adjusting the details. Changes won't be saved.Climate risks
Neighborhood: Lakewood Park
Nearby schools
GreatSchools rating
- 6/10Lakewood Park Elementary SchoolGrades: PK-5Distance: 2.1 mi
- 4/10Chester A. Moore Elementary SchoolGrades: PK-8Distance: 6.4 mi
- 3/10Fort Pierce Westwood High SchoolGrades: 9-12Distance: 6 mi
- $39,0002 bd2 ba1.3k sqft52 Las Casitas, Fort Pierce, FL 34951Off Market
- $39,9002 bd2 ba1.3k sqft6 Las Casitas, Fort Pierce, FL 34951Off Market

- $224,7002 bd2 ba1.4k sqft1 Calle De Lagos, Fort Pierce, FL 34951Off Market
- $39,9002 bd2 ba1.3k sqft5 Calle De Lagos, Fort Pierce, FL 34951For Sale

- $37,2002 bd2 ba1.3k sqft10 Las Casitas, Fort Pierce, FL 34951Off Market
- $37,0002 bd2 ba1.2k sqft7 Calle De Lagos, Fort Pierce, FL 34951Off Market
- $38,2002 bd2 ba1.4k sqft1 Buenos Aires, Fort Pierce, FL 34951Off Market
- $41,6002 bd2 ba1.2k sqft3 Buenos Aires, Fort Pierce, FL 34951Off Market
A local agent can set up tours, give advice and negotiate with sellers.
Similar homes
- $229,0001 bd2 ba1.3k sqft55 La Villa Way, Fort Pierce, FL 34951New Construction
 BeachesMLS
 - $172,0002 bd2 ba1.6k sqft24 Azul, Fort Pierce, FL 34951For Sale
 MLS ID #R11145819, Joanne C Canedo, Canedo Realty. BeachesMLS
 - $299,0003 bd2 ba1.5k sqft5743 Sunberry Circle, Fort Pierce, FL 34951For Sale
 MLS ID #B26054556, Robert L O'Neal Jr, Southern Key Realty. BeachesMLS
 - $259,0002 bd2 ba1.4k sqft73 Las Casitas Court, Fort Pierce, FL 34951New Construction
 BeachesMLS
 - $299,9002 bd2 ba1.2k sqft6007 Fort Pierce Boulevard, Fort Pierce, FL 34951For SaleMLS ID #B26040423, Patrick Beert, Atlantic Shores ERA Powered. BeachesMLS
- $249,8003 bd2 ba1.7k sqft14533 Dulce Avenue, Fort Pierce, FL 34951For SaleMLS ID #B26033801, Joanne C Canedo, Canedo Realty. BeachesMLS
- $199,0001 bd1 ba950 sqft11 San Felipe, Fort Pierce, FL 34951New ConstructionBeachesMLS
- $309,0003 bd2 ba1.7k sqft41 La Villa Way, Fort Pierce, FL 34951New ConstructionBeachesMLS
- $325,0003 bd2 ba1.5k sqft5544 Spanish River Road, Fort Pierce, FL 34951For SaleMLS ID #B26043735, Beytullah Atmaca, Universal Realty Associates. BeachesMLS
- $185,0002 bd2 ba1.4k sqft6700 Dulce Real Avenue, Fort Pierce, FL 34951For SaleMLS ID #B26008693, Gretchen Queen, One Sotheby's Intl. Realty. BeachesMLS
- $230,0003 bd1 ba1k sqft426 N 19th Street, Fort Pierce, FL 34950For SaleMLS ID #B26048275, Jean David Cidel, RE/MAX Masterpiece Realty. BeachesMLS
- $179,0001 bd1 ba950 sqft4 Rio De Palmas, Fort Pierce, FL 34951New ConstructionBeachesMLS
- $169,9002 bd2 ba1.4k sqft6547 Zapote Court, Fort Pierce, FL 34951For SaleMLS ID #B26013485, Jason M Coley, Atlantic Shores ERA Powered. BeachesMLS
- $349,9903 bd2 ba1.6k sqft7508 Penny Lane, Fort Pierce, FL 34951New ConstructionBeachesMLS
- $284,9003 bd1 ba1.2k sqft745 21st Street SW, Vero Beach, FL 32960For SaleMLS ID #B26046578, Albert Leavitt, Nugget Realty. BeachesMLS
- $259,9002 bd2 ba1.2k sqft1714 Celebration Drive, Fort Pierce, FL 34947For SaleMLS ID #B26017436, Stephanie Judy Yarns, EXP Realty LLC. BeachesMLS
- $289,0003 bd2 ba1.2k sqft1373 32nd Avenue SW, Vero Beach, FL 32968For SaleMLS ID #B26022192, Marguerite Hickey, M&M Realty. BeachesMLS
- $279,0003 bd2 ba1.3k sqft2575 1st Place, Vero Beach, FL 32962For SaleMLS ID #B26033510, Marguerite Hickey, M&M Realty. BeachesMLS
- $215,0002 bd1 ba1k sqft716 Citrus Avenue, Fort Pierce, FL 34950For SaleMLS ID #B26038346, Heidi Sanchez, Coldwell Banker Paradise. BeachesMLS
- $333,8003 bd2 ba1.5k sqft5217 Manciano Street, Fort Pierce, FL 34951New ConstructionMLS ID #B26043255, Nancy Clarke, Adams Homes Realty Inc. BeachesMLS
