Beautifully remodeled 3 bedroom, 2.1 bathroom townhome in the heart of desirable Jupiter, FL. This move-in ready home features a stunning updated kitchen w/modern cabinetry, stainless steel appliances and elegant finishes. Enjoy gorgeous renovated bathrooms, LVT flooring, spacious living and dining areas, and generously sized bedrooms. Additional highlights include walking closet in primary suite, ample storage space, 1 car garage and a large screened-in patio perfect for entertaining or relaxing. Community amenities include a swimming pool and tennis court. Ideally located just a 10-minute drive to Jupiter's beautiful beaches, with easy access to shopping, dining, golf and entertainment. A rated Jupiter school system. Enjoy the best of Florida living in this wonderful coastal community!
For sale
$449,000
52 MAPLECREST Circle, Jupiter, FL 33458
3beds
1,620sqft
Townhouse
Built in 1987
3,119 Square Feet Lot
$431,800 Zestimate®
$277/sqft
$640/mo HOA
What's special
Beautifully remodeledGenerously sized bedroomsStunning updated kitchenElegant finishesAmple storage spaceModern cabinetryGorgeous renovated bathrooms
- 10 days
- 1,432
- 132
Likely to sell faster than
Zillow last checked:
Listing updated:
Listed by:
Joanna Marczak 201-306-2824,
BEX Realty
Source: BeachesMLS,MLS#: B26097759 Originating MLS: BeachesMLS
Facts & features
Interior
Bedrooms & bathrooms
- Bedrooms: 3
- Bathrooms: 3
- Full bathrooms: 2
- 1/2 bathrooms: 1
- Main level bathrooms: 1
Primary bedroom
- Level: Second
- Area: 234
- Dimensions: 18 X 13
Bedroom 2
- Level: Second
- Area: 120
- Dimensions: 12 X 10
Bedroom 3
- Level: Second
- Area: 120
- Dimensions: 12 X 10
Dining room
- Level: Main
- Area: 108
- Dimensions: 12 X 9
Kitchen
- Level: Main
- Area: 140
- Dimensions: 14 X 10
Living room
- Level: Main
- Area: 399
- Dimensions: 21 X 19
Heating
- Central, Electric
Cooling
- Central Air, Ceiling Fan(s), Electric
Appliances
- Included: Cooktop, Dryer, Dishwasher, Electric Cooktop, Electric Water Heater, Microwave, Oven, Refrigerator, Water Heater, Washer
- Laundry: Washer Hookup, Inside, Laundry Closet
Features
- Living/Dining Room, Split Bedrooms, Storage, Upper Level Primary, Walk-In Closet(s)
- Flooring: Tile, Vinyl
- Windows: Blinds, Drapes
- Has fireplace: No
Interior area
- Total structure area: 1,980
- Total interior livable area: 1,620 sqft
Video & virtual tour
Property
Parking
- Total spaces: 3
- Parking features: Attached, Garage, Garage Door Opener, Guest
- Attached garage spaces: 1
- Uncovered spaces: 2
Accessibility
- Accessibility features: None
Features
- Levels: Two
- Stories: 2
- Entry location: Entry Level Living Area Y
- Patio & porch: Patio, Screened
- Exterior features: Outdoor Living Area
- Pool features: Association
- Has view: Yes
- View description: Garden, Pond, Pool, Water
- Has water view: Yes
- Water view: Pond,Water
- Waterfront features: None, Pond
Lot
- Size: 3,119 Square Feet
- Features: < 1/4 Acre
Details
- Parcel number: 30424112080050020
- Zoning: R1 (city)
- Special conditions: Standard,Listed As-Is
Construction
Type & style
- Home type: Townhouse
- Property subtype: Townhouse
Materials
- Wood Frame
- Roof: Composition,Shingle
Condition
- Resale
- New construction: No
- Year built: 1987
Utilities & green energy
- Sewer: Public Sewer
- Water: Public
- Utilities for property: Cable Available, Electricity Available, Sewer Available, Water Available
Community & HOA
Community
- Features: Home Owners Association, Street Lights
- Subdivision: MAPLECREST
HOA
- Has HOA: Yes
- Amenities included: Clubhouse, Playground, Pool, Tennis Court(s)
- Services included: Common Areas, Insurance, Maintenance Grounds, Pool(s)
- HOA fee: $640 monthly
- HOA phone: 561-763-0086
Location
- Region: Jupiter
Financial & listing details
- Price per square foot: $277/sqft
- Tax assessed value: $301,367
- Annual tax amount: $4,154
- Date on market: 11/8/2026
- Cumulative days on market: 11 days
- Listing terms: Cash,Conventional,FHA,VA Loan
- Electric utility on property: Yes
- Road surface type: Paved
Estimated market value
$431,800
$410,000 - $453,000
$3,167/mo
Price history
| Date | Event | Price |
|---|---|---|
| 11/8/2026 | Listed for sale | $449,000+71.4%$277/sqft |
Source:  BeachesMLS #B26097759 Report a problem | ||
| 4/10/2024 | Listing removed | -- |
Source: BeachesMLS #RX-10672455 Report a problem | ||
| 4/9/2021 | Sold | $262,000-6.4%$162/sqft |
Source: BeachesMLS #R10672455 Report a problem | ||
| 2/15/2021 | Contingent | $280,000$173/sqft |
Source: BeachesMLS #RX-10672455 Report a problem | ||
| 11/19/2020 | Listed for sale | $280,000+40%$173/sqft |
Source: Keller Williams Realty Services #RX-10672455 Report a problem | ||
| 11/18/2015 | Listing removed | $200,000$123/sqft |
Source: Owner Report a problem | ||
| 8/21/2015 | Listed for sale | $200,000+1%$123/sqft |
Source: Owner Report a problem | ||
| 6/24/2015 | Listing removed | $198,000$122/sqft |
Source: Owner Report a problem | ||
| 3/27/2015 | Price change | $198,000-5.7%$122/sqft |
Source: Owner Report a problem | ||
| 10/20/2014 | Listed for sale | $210,000+100%$130/sqft |
Source: Owner Report a problem | ||
| 4/19/1999 | Sold | $105,000$65/sqft |
Source: Public Record Report a problem | ||
Public tax history
| Year | Property taxes | Tax assessment |
|---|---|---|
| 2025 | $4,126 +3.2% | $277,249 +2.9% |
| 2024 | $3,998 +1.6% | $269,435 +3% |
| 2023 | $3,934 +0.3% | $261,587 +3% |
| 2022 | $3,923 +318.7% | $253,968 +194% |
| 2021 | $937 +0.9% | $86,373 +1.4% |
| 2020 | $929 +2.4% | $85,180 +2.3% |
| 2019 | $907 | $83,265 +1.9% |
| 2018 | $907 +7.1% | $81,712 +2.1% |
| 2017 | $847 +1.7% | $80,031 +2.1% |
| 2016 | $833 +1.2% | $78,385 +0.7% |
| 2015 | $823 -2.8% | $77,840 +0.8% |
| 2014 | $846 +2.9% | $77,222 +1.5% |
| 2013 | $823 +1.3% | $76,081 +1.7% |
| 2012 | $812 -33.1% | $74,809 -19.4% |
| 2011 | $1,213 -16.2% | $92,809 -10.2% |
| 2010 | $1,447 +9.3% | $103,394 +2.7% |
| 2009 | $1,324 +7.2% | $100,676 +0.1% |
| 2008 | $1,235 -10.6% | $100,575 +3% |
| 2007 | $1,381 -4.7% | $97,646 +2.5% |
| 2006 | $1,449 | $95,264 +3% |
| 2005 | -- | $92,489 +3% |
| 2004 | $440 +730.2% | $89,795 +1.9% |
| 2003 | $53 -96.1% | $88,121 +2.4% |
| 2002 | $1,353 +0.3% | $86,056 +1.6% |
| 2001 | $1,349 +5.2% | $84,701 +3% |
| 2000 | $1,282 +18% | $82,234 |
| 1999 | $1,087 | $82,234 |
Find assessor info on the county website
Monthly payment
Est. payment
Payment breakdown
Explore the cost of this home by adjusting the details. Changes won't be saved.Climate risks
Neighborhood: 33458
Nearby schools
Schools provided by the listing agent
- Elementary: Jupiter
- Middle: Jupiter
- High: Jupiter
Source: BeachesMLS. This data may not be complete. We recommend contacting the local school district to confirm school assignments for this home.


Similar homes
- $449,0002 bd3 ba1.4k sqft825 CENTER Street #5A, Jupiter, FL 33458For Sale
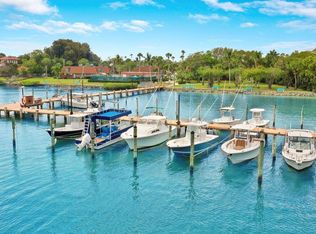
 MLS ID #B26075330, Bradley Hurst, Illustrated Properties. BeachesMLS
- $420,0003 bd3 ba1.4k sqft114 Wooden Mill Terrace, Jupiter, FL 33458For Sale
 MLS ID #B26084833, Nicole Stanbra, Real Broker, LLC. BeachesMLS
- $465,0003 bd3 ba1k sqft1115 Stillwater Drive, Jupiter, FL 33458For Sale
 MLS ID #B26071601, Daniel Woodman, Keller Williams Realty Jupiter. BeachesMLS
- $349,9002 bd3 ba1.1k sqft6207, Jupiter, FL 33458For Sale
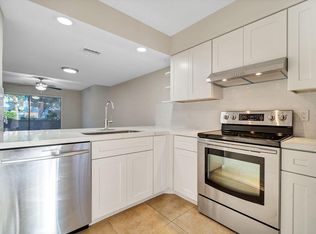 MLS ID #B26068398, Andrea Docimo, Premier Brokers International. BeachesMLS
- $459,5003 bd3 ba1.4k sqft506 5TH Terrace, Palm Beach Gardens, FL 33418For SaleMLS ID #B26082981, Marc E Schafler, The Keyes Company. BeachesMLS
- $415,0003 bd3 ba1.5k sqft11557 WINCHESTER Drive, Palm Beach Gardens, FL 33410For SaleMLS ID #B26057326, Amy Triggs, The Corcoran Group. BeachesMLS
- $550,0002 bd2 ba1.4k sqft16913 WATERBEND Drive #165, Jupiter, FL 33477For SaleMLS ID #B26099979, Hilary Sexton Kloska, William Raveis Florida LLC. BeachesMLS
- $489,0003 bd3 ba1.7k sqft4348 Hazel Avenue Unit B, Palm Beach Gardens, FL 33410For SaleMLS ID #B26081433, Jayme Stevens, Rinker Realty Inc. BeachesMLS
- $395,0003 bd3 ba1.4k sqft308 3RD Terrace #308, Palm Beach Gardens, FL 33418For SaleMLS ID #B26096641, Joseph Sigal, London Foster Realty. BeachesMLS
- $439,0003 bd3 ba1.7k sqft2016 Sugar Maple Drive, Riviera Beach, FL 33410For SaleMLS ID #B26090501, Tracy Greene, Keller Williams Realty Jupiter. BeachesMLS
- $450,0002 bd2 ba1.7k sqft6170 BRANDON Street, Palm Beach Gardens, FL 33418For SaleMLS ID #B26069093, Robert Storrow, Luxury Real Estate Group LLC. BeachesMLS
- $379,9003 bd3 ba1.4k sqft4199 NAPOLI LAKE Drive, Riviera Beach, FL 33410For SaleMLS ID #B26097439, Francisco Gonzalez, Compass Florida LLC. BeachesMLS
- $519,0002 bd2 ba1.5k sqftJ, Jupiter, FL 33477For SaleMLS ID #B26072702, Jean Christian Taveras, Atlis Realty LLC. BeachesMLS
- $399,0002 bd3 ba1.5k sqft24 Uno Lago Drive, Juno Beach, FL 33408For SaleMLS ID #B26079169, Jacqueline Molina, Illustrated Properties. BeachesMLS
- $279,9002 bd2 ba1.2k sqft402, Jupiter, FL 33458For SaleMLS ID #R11130453, Michael A Gozzo, Gulfstream Properties. BeachesMLS
- $525,0002 bd2 ba1.3k sqft505 Brackenwood Place, Palm Beach Gardens, FL 33418For SaleMLS ID #B26100611, John Marshall, Sutter & Nugent LLC. BeachesMLS
- $599,0002 bd2 ba1.4k sqft2439 Treasure Isle Drive Unit 7, West Palm Beach, FL 33410For SaleMLS ID #B26091226, Kirk Andersen, Beach Town Real Estate LLC. BeachesMLS
- $339,9003 bd3 ba1.5k sqft901 Sandtree Drive, Palm Beach Gardens, FL 33403For SaleMLS ID #B26089813, Mike Martoe, LPT Realty, LLC. BeachesMLS
- $465,0002 bd2 ba1.1k sqft828 CLUB Drive, Palm Beach Gardens, FL 33418For SaleMLS ID #B26092922, Jordana E Tobel, Premier Listings. BeachesMLS
- $364,4002 bd2 ba1.2k sqft9197 Sun Terrace Circle #A, Palm Beach Gardens, FL 33403For SaleMLS ID #B26083595, Jill Elizabeth West, Coldwell Banker Realty. BeachesMLS
