All offers are due Monday September 21st noon. Highest and Best. Welcome to this meticulously maintained 4 bedroom, 2.5 bath colonial home nestled in the highly sought-after Holland Acres neighborhood of Upper Holland and located within the award-winning Council Rock School District. As you arrive, you'll immediately be impressed by the home's attractive brick-front exterior, welcoming covered front porch, and lush, impeccably manicured landscaping. The beautifully maintained grounds and inviting entrance create exceptional curb appeal, setting the tone for the spacious home, offering solid construction, a versatile floor plan, and an incredible opportunity to customize the interior to reflect your personal style. Step inside to a welcoming foyer that leads to a spacious formal living room and dining room, providing the perfect setting for everyday living and entertaining. The spacious and inviting family room is highlighted by a beautiful brick wood-burning fireplace and a oversized picture window fills the space with natural light while framing picturesque views of the amazing backyard oasis, creating a seamless connection between indoor and outdoor living. Step outside and discover your very own 'backyard oasis", a private setting designed for relaxing, entertaining, and enjoying the warmer months. Whether hosting summer gatherings, dining outdoors, or simply unwinding at the end of the day, this wonderful outdoor space provides the perfect extension of the home. The generously sized eat-in kitchen offers plenty of cabinetry and countertop space, built-in appliances, recessed lighting, ceramic tile flooring, a large bay window, and flows nicely into the inviting family room. Also a powder room, 2 car garage with inside access and separate laundry room with all the amenities complete the main level. Upstairs, you’ll find four generously sized bedrooms, including a spacious primary suite featuring 2 closets, sitting area, and master bathroom with stall shower. The unfinished basement provides additional possibilities for future living space—whether you envision a home gym, media room, recreation area, or additional storage. Major recent improvements offer added peace of mind, including a new top of line HVAC system. Step outside to your own private backyard oasis, perfectly designed for relaxing and entertaining. Enjoy the sparkling in-ground pool with built-in spa, expansive green space, horseshoe pits, and multiple sitting areas ideal for outdoor dining and gatherings. Whether hosting summer get-togethers or simply unwinding poolside, this impressive outdoor retreat offers the perfect setting to enjoy with family and friends. Adding to the home’s appeal is its exceptional location—tucked away in the highly sought-after Council Rock School District while offering outstanding convenience for commuters. Route 1, I-95, and the Pennsylvania Turnpike are all less than 10 minutes away, providing effortless access to Philadelphia, New Jersey, and the surrounding areas. The perfect combination of a desirable neighborhood, award-winning school district, and everyday convenience.
Accepting backups
$699,900
52 Meer Dr, Langhorne, PA 19053
4beds
2,572sqft
Single Family Residence
Built in 1983
0.54 Acres Lot
$695,100 Zestimate®
$272/sqft
$-- HOA
What's special
Attractive brick-front exteriorGenerously sized eat-in kitchenInviting entranceWelcoming covered front porchHorseshoe pitsLush impeccably manicured landscapingExpansive green space
- 38 days
- 341
- 6
Zillow last checked:
Listing updated:
Listed by:
Bill Lynn 215-528-0847,
RE/MAX Realty Services-Bensalem 2152452100
Source: Bright MLS,MLS#: PABU2131514
Facts & features
Interior
Bedrooms & bathrooms
- Bedrooms: 4
- Bathrooms: 3
- Full bathrooms: 2
- 1/2 bathrooms: 1
- Main level bathrooms: 1
Basement
- Area: 0
Heating
- Forced Air, Electric
Cooling
- Central Air, Electric
Appliances
- Included: Electric Water Heater
Features
- Basement: Heated,Sump Pump
- Number of fireplaces: 1
Interior area
- Total structure area: 2,572
- Total interior livable area: 2,572 sqft
- Finished area above ground: 2,572
- Finished area below ground: 0
Property
Parking
- Total spaces: 6
- Parking features: Garage Faces Side, Garage Door Opener, Attached, Driveway, On Street
- Attached garage spaces: 2
- Uncovered spaces: 4
Accessibility
- Accessibility features: None
Features
- Levels: Two
- Stories: 2
- Has private pool: Yes
- Pool features: Heated, In Ground, Pool/Spa Combo, Private
Lot
- Size: 0.54 Acres
Details
- Additional structures: Above Grade, Below Grade
- Parcel number: 31066093
- Zoning: R2
- Special conditions: Standard
Construction
Type & style
- Home type: SingleFamily
- Architectural style: Colonial
- Property subtype: Single Family Residence
Materials
- Frame
- Foundation: Block, Permanent
Condition
- New construction: No
- Year built: 1983
Utilities & green energy
- Sewer: Public Sewer
- Water: Public
Community & HOA
Community
- Subdivision: Holland Acres
HOA
- Has HOA: No
Location
- Region: Langhorne
- Municipality: NORTHAMPTON TWP
Financial & listing details
- Price per square foot: $272/sqft
- Tax assessed value: $51,200
- Annual tax amount: $11,001
- Date on market: 9/17/2026
- Listing agreement: Exclusive Right To Sell
- Inclusions: Refrig, Washer, Dryer, Pool Equipment (as-is Condition)
- Ownership: Fee Simple
Estimated market value
$695,100
$660,000 - $730,000
$4,316/mo
Price history
| Date | Event | Price |
|---|---|---|
| 10/23/2026 | Listed for sale | $699,900$272/sqft |
Source:  Bright MLS #PABU2131514 Report a problem | ||
| 9/25/2026 | Contingent | $699,900$272/sqft |
Source: Bright MLS #PABU2131514 Report a problem | ||
| 9/17/2026 | Listed for sale | $699,900+548.1%$272/sqft |
Source: Bright MLS #PABU2131514 Report a problem | ||
| 8/15/1983 | Sold | $108,000$42/sqft |
Source: Agent Provided Report a problem | ||
Public tax history
| Year | Property taxes | Tax assessment |
|---|---|---|
| 2026 | $10,742 +4.5% | $51,200 |
| 2025 | $10,277 +2.3% | $51,200 |
| 2024 | $10,047 +8.1% | $51,200 |
| 2023 | $9,294 +0.9% | $51,200 |
| 2022 | $9,209 +3.3% | $51,200 |
| 2021 | $8,918 +2.3% | $51,200 |
| 2020 | $8,717 +6.4% | $51,200 |
| 2018 | $8,196 +4% | $51,200 |
| 2017 | $7,880 +36.9% | $51,200 |
| 2016 | $5,756 | $51,200 |
| 2015 | -- | $51,200 |
| 2014 | -- | $51,200 |
| 2013 | -- | $51,200 |
| 2012 | -- | $51,200 |
| 2011 | -- | $51,200 |
| 2010 | -- | $51,200 |
| 2009 | -- | $51,200 |
| 2008 | -- | $51,200 |
| 2007 | -- | $51,200 |
| 2006 | -- | $51,200 |
| 2005 | -- | $51,200 +300% |
| 2004 | -- | $12,800 |
| 2003 | -- | $12,800 |
| 2002 | -- | $12,800 |
| 2000 | -- | $12,800 |
Find assessor info on the county website
Monthly payment
Est. payment
Payment breakdown
Explore the cost of this home by adjusting the details. Changes won't be saved.Climate risks
Neighborhood: 19053
Nearby schools
Schools provided by the listing agent
- District: Council Rock
Source: Bright MLS. This data may not be complete. We recommend contacting the local school district to confirm school assignments for this home.

Similar homes
- $699,9004 bd3 ba2.9k sqft23 Great Oak Dr, Churchville, PA 18966For Sale
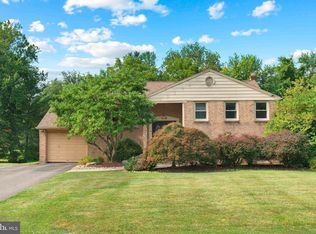
 MLS ID #PABU2127992, Joseph Bograd, Elite Realty Group Unl. Inc.. Bright MLS
- $625,0004 bd3 ba2.3k sqft424 Long Ave, Langhorne, PA 19047For Sale
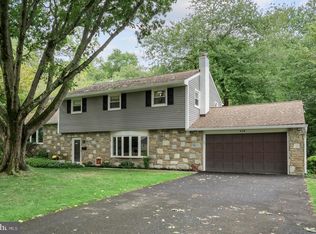 MLS ID #PABU2132406, Robert Larente, RE/MAX Centre Realtors. Bright MLS
- $674,9004 bd3 ba2k sqft3897 James Rd, Huntingdon Valley, PA 19006For Sale
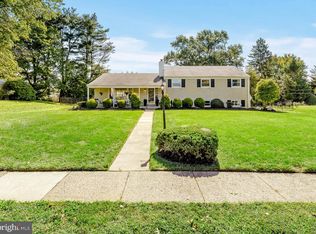 MLS ID #PAMC2196946, Alex Shnayder Esq, Re/Max One Realty. Bright MLS
- $659,9004 bd4 ba2.6k sqft1053 Florida Ave, Bensalem, PA 19020For Sale
 MLS ID #PABU2131372, Nate Stutzman, True Haven Real Estate. Bright MLS
- $679,0006 bd3 ba3.4k sqft563 Broadview Rd, Holland, PA 18966For SaleMLS ID #PABU2127544, Ruth Ann Roche, RE/MAX Centre Realtors. Bright MLS
- $596,0004 bd3 ba2k sqft121 Clayton Rd, Hatboro, PA 19040For SaleMLS ID #PAMC2197506, Dan Golden, Coldwell Banker Hearthside-Lahaska. Bright MLS
- $719,5003 bd3 ba1.6k sqft144 Richardson Rd, Robbinsville, NJ 08691For SaleMLS ID #NJME2085290, Dewey Nami, Smires & Associates. Bright MLS
- $699,0004 bd3 ba2.7k sqft123 Union Mill Ter, Mount Laurel, NJ 08054For SaleMLS ID #NJBL2123042, Mark McKenna, EXP Realty, LLC. Bright MLS
- $749,0005 bd3 ba2.7k sqft3636 Pine Rd, Huntingdon Valley, PA 19006For SaleMLS ID #PAMC2169062, Frank Blumenthal, Keller Williams Real Estate Tri-County. Bright MLS
- $714,0004 bd3 ba2.2k sqft16 Twain Dr, Allentown, NJ 08501For SaleMLS ID #NJMM2005042, Jessica Ugi, ERA Central Realty Group - Cream Ridge. Bright MLS
- $689,0003 bd3 ba2.5k sqft354 Old York Rd, Hamilton, NJ 08620For SaleMLS ID #NJME2084742, Jeanette Larkin, Keller Williams Premier. Bright MLS
- $697,0004 bd3 ba3.1k sqft41 Harding St, Ewing, NJ 08618For SaleMLS ID #NJME2072438, Danielle Ferrara, Schneider Real Estate Agency. Bright MLS
- $699,9004 bd3 ba2.2k sqft17 Clementon Way, Lawrence Township, NJ 08648For SaleMLS ID #NJME2082426, Suzanne Garfield, Weichert Realtors - Princeton. Bright MLS
- $524,9004 bd3 ba2.6k sqft1043 Davisville Rd, Southampton, PA 18966For SaleMLS ID #PABU2132622, Jennifer Paullin, Keller Williams Real Estate - Newtown. Bright MLS
- $599,9003 bd3 ba1.7k sqft975 Spring View Dr, Southampton, PA 18966For SaleMLS ID #PABU2128472, Eldar Badal, RE/MAX Properties - Newtown. Bright MLS
- $925,0004 bd3 ba3k sqft700 Fox Hollow Dr, Yardley, PA 19067For SaleMLS ID #PABU2132938, Drew Ferrara, RE/MAX Properties - Newtown. Bright MLS
- $874,9004 bd3 ba2.5k sqft1208 Candlewick Ct, Yardley, PA 19067For SaleMLS ID #PABU2130942, Jenna Gudusky, Keller Williams Real Estate-Langhorne. Bright MLS
- $999,9004 bd3 ba2.8k sqft236 Hilltop Dr, Churchville, PA 18966For SaleMLS ID #PABU2128088, Irina Lovi, Re/Max One Realty. Bright MLS
- $750,0003 bd3 ba2.2k sqft805 Radcliffe St, Bristol, PA 19007For SaleMLS ID #PABU2133008, Rob Melling, Long & Foster Real Estate, Inc.. Bright MLS
