Skip main navigation
Off market
  • $864,200

    57 Meer Dr, Langhorne, PA 19053

    4beds
    2,826sqft
    SingleFamily
    Built in 1980
    0.51 Acres Lot
    $864,200 Zestimate®
    $306/sqft
    $4,131 Estimated rent

    Home value

    $864,200

    $821,000 - $907,000

    $4,131/mo

    Zestimate® history
    Loading
    Loading...

    Owner options

    List your home for rent

    $4,131/mo

    Rent Zestimate®

    Find your next renter with Zillow Rental Manager. Plus, with online applications, you can quickly screen prospective tenants – for free.

    Learn more

    $4,131/mo

    Rent Zestimate®

    Refinance and save

    $5,452/mo

    Est. payment

    Refinancing to a lower rate could help reduce your monthly payments and save thousands over the life of the loan.

    See today's rates

    $5,452/mo

    Est. payment

    Explore your selling options

    Work with a Zillow partner agent

    Leverage their expertise and Zillow's premium Showcase listings to get your home seen by more buyers.

    Get started

    List with your own agent

    Get your home in front of millions of buyers by listing it on Zillow.

    Learn how to do it

    Sell it yourself

    Take full control of how buyers see your home on Zillow by listing For Sale by Owner (FSBO).

    List your home

    What's special

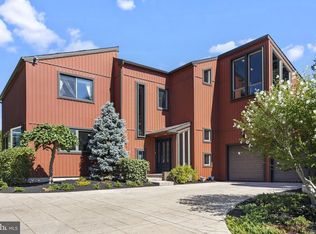
    Magnificent home in Holland Acres! No detail has been overlooked! What~s been replaced & fully renovated: Roof, gutters, downspouts, windows, flooring, all entry doors, all indoor solid wood doors & hardware, shutters, outlets updated, light switches, recessed lighting, larger molding, ceiling fans, crown molding, wainscoting, ceiling medallions, cordless shades, flooring, renovations to kitchen, master bedroom ~ closets & unbelievable master bathroom, family room, powder room, hall bath & basement (twice), shed added. Foyer has ceramic tile beautiful curved staircase, high ceiling. Foyer chandelier is gorgeous but it is excluded from sale. Living Room has hardwoods & marble fireplace surround. Family Room has been renovated, hardwood flooring, slate fireplace mount, new mantle, space for tv above, 2 French doors open to brick paver patio. Powder room: renovated w/ wallpaper from the Toile collection. Mud Room has custom built-ins for coats, shoes, etc. accessed by pocket door & there's a new washer & dryer included. Completely renovated & updated kitchen has eating area has bay window overlooking yard. Perrin & Rowe Edwardian 2 lever faucet w side spray & soap dispenser, filtered water, KitchenAid suite of appliances double oven, microwave with hood and induction cooktop, Bosch dishwasher and counter depth French door refrigerator, custom wood cabinets, unique pulls, many fine details, granite counters w beveled edging, ceramic tile. Dining Room has doors to kitchen and features elegant sconces with plenty of room for entertaining. The Master Bedroom is fully renovated: double door entry, custom feature wall, carpet, 3 closets, 2 custom walk-ins including a very large closet with natural light, plantation blinds, recessed lighting, custom crown molding w accent lights. Wait until you see the Master Bathroom accessed via pocket door: stone veneer feature accent wall, stand-alone Hydrosystems bubble tub, enlarged shower with marble tile, double sink vanity with quartzite counters double thick edging, (custom vanity), bluetooth speaker exhaust fan with nightlight The hall bath: double sinks with ceramic tile vanity, tub shower combo tiled, linen closet Bedroom 2 has a custom feature access wall w shelf, attic access in closet, carpet. Bedroom 3 has carpet, huge closet, double windows overlooking yard. Bedroom 4 is used as an office & has a custom workspace w tile & shelves in closet to enable flexibility between office & guest room, has laminate floor. Newly renovated basement has carpet & vinyl luxury plank flooring, recessed lighting, columns, French drains in basement & crawl space, 2 sump pumps, one with battery back-up, lots of storage space behind the doors. HVAC 2 years old, roof 15. Don't let the zip code fool you - this is Council Rock School District! Home is located in the Village of Holland in Northampton Township. Showings limited due to COVID and sellers telecommuting schedule. Sale contingent upon sellers finding replacement housing.

    This property is off market, which means it's not currently listed for sale or rent on Zillow. This may be different from what's available on other websites or public sources.

    Facts & features

    Interior

    Bedrooms & bathrooms
    • Bedrooms: 4
    • Bathrooms: 3
    • Full bathrooms: 2
    • 1/2 bathrooms: 1
    Heating
    • Heat pump, Electric
    Cooling
    • Central
    Appliances
    • Included: Dishwasher, Dryer, Freezer, Garbage disposal, Microwave, Range / Oven, Refrigerator, Washer
    Features
    • Has fireplace: Yes
    • Fireplace features: wood stove
    Interior area
    • Total interior livable area: 2,826 sqft
    • Finished area below ground: 0

    Property

    Parking
    • Total spaces: 8
    • Parking features: Garage - Attached
    Features
    • Exterior features: Stucco
    Lot
    • Size: 0.51 Acres
    Details
    • Parcel number: 31066077
    • Special conditions: Standard

    Construction

    Type & style
    • Home type: SingleFamily
    • Architectural style: French
    Materials
    • Frame
    Condition
    • Year built: 1980

    Community & HOA

    Location
    • Region: Langhorne
    • Municipality: NORTHAMPTON TWP

    Financial & listing details

    • Price per square foot: $306/sqft
    • Tax assessed value: $586,022
    • Annual tax amount: $9,763

    Price history

    DateEventPrice
    11/10/2020Sold$600,000$212/sqft
    Source: Public Record Report a problem
    6/21/2020Pending sale$600,000$212/sqft
    Source: RE/MAX Properties Ltd #PABU499474 Report a problem
    6/20/2020Listed for sale$600,000+60%$212/sqft
    Source: RE/MAX Properties - Newtown #PABU499474 Report a problem
    5/23/2003Sold$375,000$133/sqft
    Source: Public Record Report a problem

    Public tax history

    YearProperty taxesTax assessment
    2025$9,763 +2.3%$48,640
    2024$9,544 +8.1%$48,640
    2023$8,830 +0.9%$48,640
    2022$8,749 +3.3%$48,640
    2021$8,472 +2.3%$48,640
    2020$8,282 +6.4%$48,640
    2018$7,786 +4%$48,640
    2017$7,486 +37.2%$48,640
    2016$5,455 $48,640
    2015-- $48,640
    2014-- $48,640
    2013-- $48,640
    2012-- $48,640
    2011-- $48,640
    2010-- $48,640
    2009-- $48,640
    2008-- $48,640
    2007-- $48,640
    2006-- $48,640
    2005-- $48,640 +300%
    2004-- $12,160
    2003-- $12,160
    2002-- $12,160
    2000-- $12,160
    Find assessor info on the county website

    Neighborhood: 19053

    Nearby schools

    GreatSchools rating
    Schools provided by the listing agent
    • Elementary: HOLLAND
    • Middle: HOLLAND JR
    • High: COUNCIL ROCK HIGH SCHOOL SOUTH
    • District: COUNCIL ROCK

    Source: The MLS. This data may not be complete. We recommend contacting the local school district to confirm school assignments for this home.

    Get a cash offer in 3 minutes
    Find out how much your home could sell for in as little as 3 minutes with a no-obligation cash offer.
    Estimated market value
    $864,200
    Get a cash offer in 3 minutes
    Find out how much your home could sell for in as little as 3 minutes with a no-obligation cash offer.
    Estimated market value
    $864,200