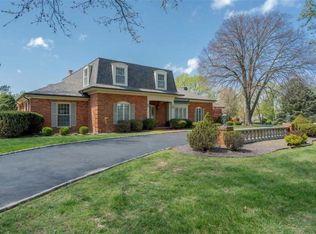
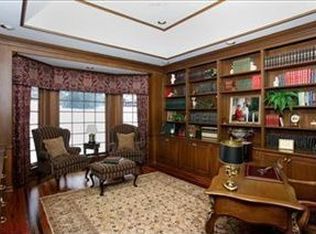
Down a picturesque meandering private road with Bellerive golf course peeking out amid large sprawling family homes, 52 Muirfield offers a gorgeous 6 plus bedrm, updated home surrounded by trees, professional landscaping, pool with hot tub and the quiet one would expect on storied Muirfield. This renovated home has been opened up and styled with the most sought after finishes throughout. The open kitchen is the center of the home with custom cabinetry, integrated appliances, large center island, walk in pantry with coffee center, wet bar and breakfast area overlooking the outdoor living space. Entertaining is made easy with the open great rm, sitting/reception area, dining rm and cozy family surrounded by 3 sides of windows. The main floor primary is appointed with a large custom closet with laundry, luxury bath with stand-alone tub and large shower. A private office, custom mudroom and guest powder rm complete the main level. The upper level does not disappoint offering an open loft area with beverage center, laundry rm, 2 large luxury baths and 5 private bedrms (one used as an office). The lower level is generous and offers a gym, another lg family rm with fireplace, rec room, full bath, and a bar area with walk out access to the pool. A 3 car oversized garage, circle drive, wood flooring on all levels, some newer windows, and more.
Closed
Listing Provided by: Janet McAfee Inc.
Bought with: Coldwell Banker Realty - Gundaker
Price Unknown
52 Muirfield Ct, Saint Louis, MO 63141
6beds
7,036sqft
Single Family Residence
Built in 1974
1 Acres Lot
$1,712,100 Zestimate®
$--/sqft
$7,510 Estimated rent
Home value
$1,712,100
$1.59M - $1.85M
$7,510/mo
Zestimate® history
Owner options
List your home for rent
$7,510/mo
Rent Zestimate®
Find your next renter with Zillow Rental Manager. Plus, with online applications, you can quickly screen prospective tenants – for free.
$7,510/mo
Rent Zestimate®
Refinance and save
$1,000/mo
Est. payment
Refinancing to a lower rate could help reduce your monthly payments and save thousands over the life of the loan.
$1,000/mo
Est. payment
Explore your selling options
Work with a Zillow partner agent
Leverage their expertise and Zillow's premium Showcase listings to get your home seen by more buyers.
Get startedList with your own agent
Get your home in front of millions of buyers by listing it on Zillow.
Learn how to do itSell it yourself
Take full control of how buyers see your home on Zillow by listing For Sale by Owner (FSBO).
List your homeWhat's special
Bellerive golf coursePrivate roadSurrounded by treesPool with hot tubOpen kitchenIntegrated appliancesCustom mudroom
Zillow last checked:
Listing updated:
Listing Provided by:
Julie Lane 314-303-6504,
Janet McAfee Inc.
Bought with:
Tracy L Nuelle, 2017038693
Coldwell Banker Realty - Gundaker
Source: MARIS,MLS#: 25065674 Originating MLS: St. Louis Association of REALTORS
Originating MLS: St. Louis Association of REALTORSFacts & features
Interior
Bedrooms & bathrooms
- Bedrooms: 6
- Bathrooms: 5
- Full bathrooms: 4
- 1/2 bathrooms: 1
- Main level bathrooms: 2
- Main level bedrooms: 1
Primary bedroom
- Features: Floor Covering: Wood
- Level: Main
Bedroom
- Features: Floor Covering: Wood
- Level: Upper
Bedroom 2
- Features: Floor Covering: Wood
- Level: Upper
Bedroom 3
- Features: Floor Covering: Wood
- Level: Upper
Bedroom 5
- Features: Floor Covering: Wood
- Level: Upper
Bathroom 4
- Features: Floor Covering: Wood
- Level: Upper
Dining room
- Features: Floor Covering: Wood
- Level: Main
Exercise room
- Features: Floor Covering: Other
- Level: Lower
Family room
- Features: Floor Covering: Other
- Level: Main
Family room
- Features: Floor Covering: Wood Engineered
- Level: Lower
Great room
- Features: Floor Covering: Wood
- Level: Main
Kitchen
- Features: Floor Covering: Wood
- Level: Main
Laundry
- Features: Floor Covering: Other
- Level: Upper
Loft
- Features: Floor Covering: Wood
- Level: Upper
Mud room
- Features: Floor Covering: Wood
- Level: Main
Office
- Features: Floor Covering: Wood
- Level: Main
Other
- Description: Pantry
- Features: Floor Covering: Wood
- Level: Main
Recreation room
- Features: Floor Covering: Wood Engineered
- Level: Lower
Sitting room
- Features: Floor Covering: Wood
- Level: Main
Heating
- Forced Air, Natural Gas
Cooling
- Ceiling Fan(s), Central Air
Appliances
- Included: Stainless Steel Appliance(s), Cooktop, Gas Cooktop, Dishwasher, Disposal, Ice Maker, Microwave, Built-In Electric Oven, Refrigerator, Oven, Gas Water Heater
- Laundry: 2nd Floor, Main Level
Features
- Bar, Beamed Ceilings, Bookcases, Ceiling Fan(s), Eat-in Kitchen, Entrance Foyer, Kitchen Island, Open Floorplan, Pantry, Separate Dining, Special Millwork, Walk-In Closet(s), Walk-In Pantry, Wet Bar
- Flooring: Wood
- Doors: Sliding Doors
- Basement: Full,Walk-Out Access
- Number of fireplaces: 2
- Fireplace features: Basement, Family Room, Gas Log
Interior area
- Total structure area: 7,036
- Total interior livable area: 7,036 sqft
- Finished area above ground: 5,190
- Finished area below ground: 1,846
Property
Parking
- Total spaces: 3
- Parking features: Additional Parking, Asphalt, Attached, Garage, Garage Door Opener, Garage Faces Side, Kitchen Level, Private
- Attached garage spaces: 3
Features
- Levels: One and One Half
- Patio & porch: Front Porch, Patio
- Exterior features: Lighting, Private Yard
- Has private pool: Yes
- Pool features: Fenced, Gas Heat
- Fencing: Partial
- Has view: Yes
- View description: Neighborhood
Lot
- Size: 1 Acres
- Dimensions: 209 x 150 x 259 x 150
- Features: Back Yard, Cul-De-Sac, Front Yard, Landscaped, Level, Near Golf Course, Private, Sprinklers In Front
Details
- Parcel number: 17P230350
- Special conditions: Standard
Construction
Type & style
- Home type: SingleFamily
- Architectural style: Patio,Traditional
- Property subtype: Single Family Residence
Materials
- Brick
- Roof: Architectural Shingle
Condition
- Updated/Remodeled
- New construction: No
- Year built: 1974
Utilities & green energy
- Electric: Ameren
- Sewer: Public Sewer
- Water: Public
- Utilities for property: Electricity Connected, Natural Gas Connected, Sewer Connected, Water Connected
Community & neighborhood
Community
- Community features: Golf
Location
- Region: Saint Louis
- Subdivision: Muirfield 2
HOA & financial
HOA
- Has HOA: Yes
- HOA fee: $1,000 annually
- Amenities included: None
- Services included: Common Area Maintenance, Snow Removal
- Association name: muirfield
Other
Other facts
- Listing terms: Cash,Conventional
- Ownership: Private
- Road surface type: Asphalt
Price history
| Date | Event | Price |
|---|---|---|
| 10/17/2025 | Sold | -- |
Source:  MARIS #25065674 Report a problem MARIS #25065674 Report a problem | ||
| 10/1/2025 | Pending sale | $1,659,000$236/sqft |
Source: MARIS #25065674 Report a problem | ||
| 9/26/2025 | Listed for sale | $1,659,000+16.1%$236/sqft |
Source: MARIS #25065674 Report a problem | ||
| 12/6/2019 | Sold | -- |
Source: MARIS #19041938 Report a problem | ||
| 11/10/2019 | Pending sale | $1,429,000$203/sqft |
Source: Platinum Realty of St. Louis, #19041938 Report a problem | ||
| 10/3/2019 | Price change | $1,429,000-4.6%$203/sqft |
Source: Platinum Realty of St. Louis, #19041938 Report a problem | ||
| 7/25/2019 | Price change | $1,498,000-0.8%$213/sqft |
Source: Platinum Realty of St. Louis, #19041938 Report a problem | ||
| 7/18/2019 | Price change | $1,510,000-5%$215/sqft |
Source: Platinum Realty of St. Louis, #19041938 Report a problem | ||
| 6/6/2019 | Listed for sale | $1,590,000+99%$226/sqft |
Source: Platinum Realty of St. Louis, #19041938 Report a problem | ||
| 2/2/2018 | Sold | -- |
Source: Public Record Report a problem | ||
| 1/18/2018 | Pending sale | $799,000$114/sqft |
Source: Gladys Manion, Inc. #17071023 Report a problem | ||
| 11/7/2017 | Price change | $799,000-5.9%$114/sqft |
Source: Gladys Manion, Inc. #17071023 Report a problem | ||
| 9/7/2017 | Listed for sale | $849,000$121/sqft |
Source: Gladys Manion, Inc. #17071023 Report a problem | ||
Public tax history
| Year | Property taxes | Tax assessment |
|---|---|---|
| 2025 | $16,569 +24.1% | $300,580 +30.9% |
| 2024 | $13,356 +5.7% | $229,580 |
| 2023 | $12,640 -11.9% | $229,580 -3% |
| 2022 | $14,345 +0.8% | $236,780 |
| 2021 | $14,226 +2.2% | $236,780 +6.9% |
| 2020 | $13,916 +60.8% | $221,470 +49.8% |
| 2019 | $8,652 | $147,860 +14.5% |
| 2018 | $8,652 | $129,110 |
| 2017 | $8,652 +1.4% | $129,110 -4.8% |
| 2016 | $8,535 -9.5% | $135,640 |
| 2015 | $9,432 | $135,640 -7.9% |
| 2014 | $9,432 -5.1% | $147,230 |
| 2013 | $9,934 | $147,230 -6.3% |
| 2012 | -- | $157,110 |
| 2011 | -- | $157,110 -11.1% |
| 2010 | $10,318 +4.7% | $176,640 |
| 2009 | $9,854 -13.5% | $176,640 -16.4% |
| 2008 | $11,386 +17.8% | $211,390 |
| 2007 | $9,665 | $211,390 +21.9% |
| 2006 | $9,665 -0.8% | $173,410 |
| 2005 | $9,746 +14.8% | $173,410 +13.3% |
| 2003 | $8,494 +1.3% | $153,000 +2.1% |
| 2002 | $8,386 +18.5% | $149,850 |
| 2001 | $7,076 | $149,850 |
Find assessor info on the county website
Neighborhood: 63141

Nearby schools
GreatSchools rating
- 5/10Bellerive Elementary SchoolGrades: K-5Distance: 0.3 mi
- 5/10Parkway Northeast Middle SchoolGrades: 6-8Distance: 1.8 mi
- 6/10Parkway North High SchoolGrades: 9-12Distance: 1.7 mi
Schools provided by the listing agent
- Elementary: Bellerive Elem.
- Middle: Northeast Middle
- High: Parkway North High
Source: MARIS. This data may not be complete. We recommend contacting the local school district to confirm school assignments for this home.
Get a cash offer in 3 minutes
Find out how much your home could sell for in as little as 3 minutes with a no-obligation cash offer.
Estimated market value
$1,712,100
Get a cash offer in 3 minutes
Find out how much your home could sell for in as little as 3 minutes with a no-obligation cash offer.
Estimated market value
$1,712,100
- Missouri
- Saint Louis County
- Town and Country
- 63141
- 52 Muirfield Ct
Nearby cities
Nearby zip codes
Other Town and Country Topics
- Apartments for Rent in 63141
- Houses for Sale in 63141
- Houses for Rent in 63141
- 63141 Real Estate
- Town and Country Condos
- Houses for Sale in Town and Country
- Newest Listings in Town and Country
- Town and Country Home Values
- Town and Country Real Estate Agents
- Town and Country Refinance
- Town and Country Mortgage Rates
