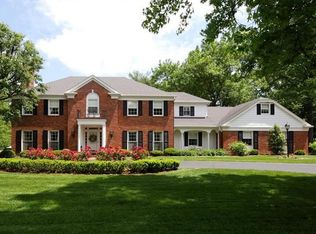
Tucked away at the back of a quiet subdivision, this stately 2-story colonial sits on a gorgeous just over 1/2 acre lot & offers the space, charm, & amenities buyers dream of, 4 bedrooms & 5 baths, this home adapts effortlessly to any lifestyle. Step through the elegant newer front door & feel the character immediately-wood floors, crown molding, & thoughtful architectural details set the tone. The oversized family room is filled w/natural light from the bay window & anchored by a stone mantle fireplace, creating the perfect gathering space. Just off the family rm is a main level den, that adds a versatile space ideal for a home office or study space. The updated kitchen is a standout, featuring Quartz countertops, kitchen table/island combo, abundant cabinetry, KitchenAid appliances including double ovens, refrigerator(to stay), dishwasher, built-in microwave, & Thermador cooktop. Convenient laundry room just off the kitchen. Upstairs, the immense primary suite offers ensuite bath, vanity area, STL Closet-designed walk-in closet. 3 additional generously sized bedrooms, all w/walk-in closets & share hall bath. Finished lower level expands the living space w/rec room, family rm, wet bar, 1/2 bath, & open play area. Step outside through French doors to your private oasis-an oversized flagstone patio, inground pool, & pool house w/half bath, 2 additional rooms for changing/storage, & mounted outdoor speakers. Huge side yard provides even more space for games & outdoor fun. All of this in a prime location close to major highways, shopping, & top-rated public/private schools. **This home is Agent owned.
*Due to strong interest offers will be considered as presented.
Closed
Listed by: ReeceNichols Real Estate • Karen Tucker • Contact: 314-610-5103
Bought with: Compass Realty Group
Price Unknown
607 Lampadaire Dr, Saint Louis, MO 63141
4beds
2,590sqft
Single Family Residence
Built in 1971
0.6 Acres Lot
$728,100 Zestimate®
$--/sqft
$4,931 Estimated rent
Home value
$728,100
$684,000 - $772,000
$4,931/mo
Zestimate® history
Owner options
List your home for rent
$4,931/mo
Rent Zestimate®
Find your next renter with Zillow Rental Manager. Plus, with online applications, you can quickly screen prospective tenants – for free.
$4,931/mo
Rent Zestimate®
Refinance and save
$100/mo
Est. payment
Refinancing to a lower rate could help reduce your monthly payments and save thousands over the life of the loan.
$100/mo
Est. payment
Explore your selling options
Work with a Zillow partner agent
Leverage their expertise and Zillow's premium Showcase listings to get your home seen by more buyers.
Get startedList with your own agent
Get your home in front of millions of buyers by listing it on Zillow.
Learn how to do itSell it yourself
Take full control of how buyers see your home on Zillow by listing For Sale by Owner (FSBO).
List your homeWhat's special
Stone mantle fireplaceInground poolQuartz countertopsUpdated kitchenCrown moldingThoughtful architectural detailsAbundant cabinetry
Zillow last checked:
Listing updated:
Listed by:
Karen Tucker 314-610-5103,
ReeceNichols Real Estate
Bought with:
Will B Springer, 2015031709
Compass Realty Group
Source: MARIS,MLS#: 26037432 Originating MLS: St. Louis Association of REALTORS
Originating MLS: St. Louis Association of REALTORSFacts & features
Interior
Bedrooms & bathrooms
- Bedrooms: 4
- Bathrooms: 5
- Full bathrooms: 2
- 1/2 bathrooms: 3
- Main level bathrooms: 2
Primary bedroom
- Features: Floor Covering: Carpeting
- Level: Second
- Area: 351
- Dimensions: 27x13
Bedroom 2
- Level: Second
- Area: 132
- Dimensions: 12x11
Bedroom 3
- Features: Floor Covering: Carpeting
- Level: Second
- Area: 143
- Dimensions: 13x11
Bedroom 4
- Features: Floor Covering: Carpeting
- Level: Second
- Area: 132
- Dimensions: 12x11
Den
- Description: Plantation Shutters
- Features: Floor Covering: Carpeting
- Level: Main
- Area: 154
- Dimensions: 14x11
Dining room
- Description: Plantation Shutters
- Features: Floor Covering: Wood
- Level: Main
- Area: 156
- Dimensions: 13x12
Family room
- Description: Bay Window
- Features: Floor Covering: Wood
- Level: Main
- Area: 390
- Dimensions: 30x13
Kitchen
- Features: Floor Covering: Wood
- Level: Main
- Area: 192
- Dimensions: 16x12
Laundry
- Features: Floor Covering: Luxury Vinyl Plank
- Level: Main
- Area: 70
- Dimensions: 10x7
Living room
- Description: Plantation Shutters
- Features: Floor Covering: Carpeting
- Level: Main
- Area: 234
- Dimensions: 18x13
Recreation room
- Features: Floor Covering: Carpeting
- Level: Lower
Heating
- Forced Air, Natural Gas, Zoned
Cooling
- Attic Fan, Ceiling Fan(s), Central Air, Electric, Whole House Fan, Zoned
Appliances
- Included: Stainless Steel Appliance(s), Electric Cooktop, Dishwasher, Disposal, Ice Maker, Microwave, Built-In Electric Oven, Convection Oven, Double Oven, Electric Oven, Self Cleaning Oven, Refrigerator, Oven
- Laundry: Electric Dryer Hookup, Laundry Room, Main Level
Features
- Breakfast Bar, Ceiling Fan(s), Chandelier, Crown Molding, Eat-in Kitchen, Entrance Foyer, High Speed Internet, Kitchen Island, Pantry, Recessed Lighting, Separate Dining, Shower, Sound System, Stone Counters, Storage, Vaulted Ceiling(s), Walk-In Closet(s)
- Flooring: Carpet, Wood
- Doors: French Doors, Panel Door(s), Storm Door(s)
- Windows: Bay Window(s), Double Pane Windows, Drapes, Insulated Windows, Plantation Shutters, Screens, Shutters, Skylight(s), Tilt-In Windows, Triple Pane Windows, Window Coverings
- Basement: Partially Finished,Full,Storage Space,Sump Pump,Walk-Up Access
- Number of fireplaces: 1
- Fireplace features: Family Room, Gas, Gas Starter, Masonry
Interior area
- Total structure area: 2,590
- Total interior livable area: 2,590 sqft
- Finished area above ground: 2,590
- Finished area below ground: 1,120
Property
Parking
- Total spaces: 2
- Parking features: Additional Parking, Attached, Garage, Garage Door Opener, Garage Faces Rear, Off Street
- Attached garage spaces: 2
Features
- Levels: Two
- Patio & porch: Patio
- Has private pool: Yes
- Pool features: Diving Board, Gas Heat, Heated, In Ground, Outdoor Pool, Pool Cover, Pool Sweep, Private
- Fencing: Back Yard,Front Yard,Invisible,Masonry,Partial,Wrought Iron
Lot
- Size: 0.6 Acres
- Features: Level, Some Trees, Sprinklers In Front, Sprinklers In Rear
Details
- Additional structures: Pool House
- Parcel number: 17P230152
- Special conditions: Standard
Construction
Type & style
- Home type: SingleFamily
- Architectural style: Colonial,Traditional
- Property subtype: Single Family Residence
Materials
- Brick, Vinyl Siding
- Foundation: Concrete Perimeter
- Roof: Architectural Shingle
Condition
- Year built: 1971
Utilities & green energy
- Electric: Ameren
- Sewer: Public Sewer
- Water: Public
- Utilities for property: Cable Available, Electricity Connected, Natural Gas Connected, Sewer Connected, Underground Utilities, Water Available
Community & HOA
Community
- Features: Sidewalks, Street Lights, Sewer Gutters, Storm Sewer
- Security: Carbon Monoxide Detector(s), Smoke Detector(s)
- Subdivision: Maison Manor 4
HOA
- Has HOA: Yes
- Amenities included: Common Ground
- Services included: Common Area Maintenance
- HOA fee: $100 annually
- HOA name: Maison Manor
Location
- Region: Saint Louis
Financial & listing details
- Tax assessed value: $550,500
- Annual tax amount: $6,685
- Date on market: 6/19/2026
- Cumulative days on market: 1 day
- Listing terms: Cash,Conventional
- Electric utility on property: Yes
- Road surface type: Concrete
Price history
| Date | Event | Price |
|---|---|---|
| 7/15/2026 | Sold | -- |
Source:  MARIS #26037432 Report a problem MARIS #26037432 Report a problem | ||
| 6/21/2026 | Pending sale | $625,000$241/sqft |
Source: MARIS #26037432 Report a problem | ||
| 6/19/2026 | Listed for sale | $625,000$241/sqft |
Source: MARIS #26037432 Report a problem | ||
Public tax history
| Year | Property taxes | Tax assessment |
|---|---|---|
| 2025 | $6,685 +8.3% | $104,600 +14.6% |
| 2024 | $6,171 +4.2% | $91,280 |
| 2023 | $5,923 -1% | $91,280 +8.7% |
| 2022 | $5,981 +0.6% | $83,990 |
| 2021 | $5,945 +21.5% | $83,990 +26.8% |
| 2020 | $4,893 -2% | $66,230 |
| 2019 | $4,993 | $66,230 +3.3% |
| 2018 | $4,993 | $64,090 |
| 2017 | $4,993 +3% | $64,090 -0.3% |
| 2016 | $4,847 -4.2% | $64,300 |
| 2015 | $5,061 | $64,300 +7.4% |
| 2014 | $5,061 +10.1% | $59,850 |
| 2013 | $4,596 | $59,850 |
| 2012 | -- | $59,850 |
| 2011 | -- | $59,850 -10% |
| 2010 | $4,517 +4.7% | $66,500 |
| 2009 | $4,312 +9.1% | $66,500 +5.3% |
| 2008 | $3,953 +0.9% | $63,160 |
| 2007 | $3,917 | $63,160 +6.4% |
| 2006 | $3,917 -0.7% | $59,340 |
| 2005 | $3,944 +10.6% | $59,340 +6.9% |
| 2003 | $3,566 +0.8% | $55,530 +5.4% |
| 2002 | $3,536 +16% | $52,670 |
| 2001 | $3,047 | $52,670 |
Find assessor info on the county website
Neighborhood: 63141
Nearby homes
- $1,407,0005 bd6 ba3.7k sqft35 Muirfield Ln, Saint Louis, MO 63141Off Market
- $549,9004 bd2 ba2.3k sqft12955 Mason Manor Rd, Saint Louis, MO 63141Off Market
- $538,7004 bd2 ba2.6k sqft625 Lampadaire Dr, Saint Louis, MO 63141Off Market
- $502,0005 bd2 ba2.5k sqft612 Lampadaire Dr, Saint Louis, MO 63141Off Market
- $--6 bd5 ba7k sqft52 Muirfield Ct, Saint Louis, MO 63141Sold
- $1,164,2004 bd3 ba2.6k sqft34 Muirfield Ln, Saint Louis, MO 63141Off Market
- $506,7004 bd2 ba2k sqft624 Lampadaire Dr, Saint Louis, MO 63141Off Market
- $550,7004 bd2 ba2.4k sqft12947 Mason Manor Rd, Saint Louis, MO 63141Off Market
Nearby schools
GreatSchools rating
- 6/10Bellerive Elementary SchoolGrades: K-5Distance: 0.3 mi
- 5/10Parkway Northeast Middle SchoolGrades: 6-8Distance: 1.8 mi
- 6/10Parkway North High SchoolGrades: 9-12Distance: 1.6 mi
Schools provided by the listing agent
- Elementary: Bellerive Elem.
- Middle: Northeast Middle
- High: Parkway North High
Source: MARIS. This data may not be complete. We recommend contacting the local school district to confirm school assignments for this home.
Get a cash offer in 3 minutes
Find out how much your home could sell for in as little as 3 minutes with a no-obligation cash offer.
Estimated market value
$728,100
Get a cash offer in 3 minutes
Find out how much your home could sell for in as little as 3 minutes with a no-obligation cash offer.
Estimated market value
$728,100
- Missouri
- Saint Louis County
- Creve Coeur
- 63141
- 607 Lampadaire Dr
Nearby cities
Nearby zip codes
Other Creve Coeur Topics
