Skip main navigation
Sold for $405,000
  • $405,000

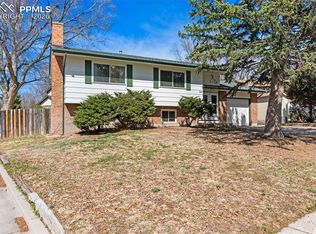
    52 N Albion St, Colorado Springs, CO 80911

    6beds
    2,873sqft
    Single Family Residence
    Built in 1965
    8,800 Square Feet Lot
    $395,100 Zestimate®
    $141/sqft
    $2,634 Estimated rent

    Home value

    $395,100

    $375,000 - $419,000

    $2,634/mo

    Zestimate® history
    Loading
    Loading...

    Owner options

    List your home for rent

    $2,634/mo

    Rent Zestimate®

    Find your next renter with Zillow Rental Manager. Plus, with online applications, you can quickly screen prospective tenants – for free.

    Learn more

    $2,634/mo

    Rent Zestimate®

    Refinance and save

    $2,336/mo

    Est. payment

    Refinancing to a lower rate could help reduce your monthly payments and save thousands over the life of the loan.

    See today's rates

    $2,336/mo

    Est. payment

    Explore your selling options

    Work with a Zillow partner agent

    Leverage their expertise and Zillow's premium Showcase listings to get your home seen by more buyers.

    Get started

    List with your own agent

    Get your home in front of millions of buyers by listing it on Zillow.

    Learn how to do it

    Sell it yourself

    Take full control of how buyers see your home on Zillow by listing For Sale by Owner (FSBO).

    List your home

    What's special

    Welcome to your 6-bedroom, 3-bathroom home in the heart of Widefield Heights! Offering the perfect blend of space, comfort, and convenience, this home is just minutes from Fort Carson, shopping, dining, and more. Designed with a well-thought-out layout, it provides plenty of room to relax, entertain, and create lasting memories. The kitchen seamlessly flows into the dining area and out to the covered back patio, making it effortless to host gatherings or unwind in your outdoor oasis. With three levels of living space, each featuring two bedrooms and a bathroom, everyone can enjoy their own private retreat. A workshop with electricity and 220V access is perfect for projects or hobbies, while RV parking ensures there’s room for all your adventure needs. The spacious backyard and covered patio complete this home, offering the perfect setting for entertaining. Don’t miss this incredible opportunity—schedule your showing today and make this house your forever home!

    Zillow last checked:

    Listing updated:

    Listed by:

    Marisa Lindsay 719-337-7984,

    Exp Realty LLC,

    Brian Schaefer 719-487-5783

    Bought with:

    Tsutomu Wakino MRP

    Keller Williams Partners

    Source: elevateMLS,MLS#: 2372521MLS Logo

    Facts & features

    Interior

    Bedrooms & bathrooms
    • Bedrooms: 6
    • Bathrooms: 3
    • Full bathrooms: 1
    • 3/4 bathrooms: 2
    Basement
    • Area: 1165
    Heating
    • Forced Air
    Cooling
    • Central Air
    Appliances
    • Included: Dishwasher, Disposal, Dryer, Microwave, Oven, Refrigerator, Washer
    • Laundry: In Basement
    Features
    • Flooring: Carpet, Vinyl/Linoleum, Wood
    • Windows: Window Coverings
    • Basement: Full,Partially Finished
    • Attic: Storage
    • Has fireplace: No
    • Fireplace features: None
    Interior area
    • Total structure area: 2,873
    • Total interior livable area: 2,873 sqft
    • Finished area above ground: 1,708
    • Finished area below ground: 1,165

    Property

    Parking
    • Total spaces: 2
    • Parking features: Attached, Garage Door Opener, Oversized, Workshop in Garage, Concrete Driveway, RV Access/Parking
    • Attached garage spaces: 2
    Features
    • Levels: One and One Half
    • Stories: 1.5
    • Fencing: Back Yard
    • Has view: Yes
    • View description: Mountain(s)
    Lot
    • Size: 8,800 Square Feet
    • Features: Level
    Details
    • Additional structures: Storage, Workshop

    Construction

    Type & style
    • Home type: SingleFamily
    • Property subtype: Single Family Residence
    Materials
    • Brick, Masonite
    • Roof: Composite Shingle
    Condition
    • Existing Home
    • New construction: No
    • Year built: 1965
    Details
    • Builder model: Buckingham

    Utilities & green energy

    • Water: Assoc/Distr
    • Utilities for property: Phone Available

    Community & HOA

    Location
    • Region: Colorado Springs

    Financial & listing details

    • Price per square foot: $141/sqft
    • Annual tax amount: $1,897
    • Date on market: 4/9/2025
    • Listing terms: Cash,Conventional,FHA,VA Loan

    Price history

    DateEventPrice
    4/8/2025Sold$405,000+1.3%$141/sqft
    Source: elevateMLS #2372521 Report a problem
    3/6/2025Price change$400,000-3.6%$139/sqft
    Source: elevateMLS #2372521 Report a problem
    2/21/2025Listed for sale$415,000$144/sqft
    Source: elevateMLS #2372521 Report a problem

    Public tax history

    Tax history is unavailable.

    Neighborhood: 80911

    Nearby schools

    GreatSchools rating
    Schools provided by the listing agent
    • Elementary: Venetucci
    • Middle: Watson
    • High: Widefield
    • District: Widefield-3

    Source: elevateMLS. This data may not be complete. We recommend contacting the local school district to confirm school assignments for this home.

    Get a cash offer in 3 minutes
    Find out how much your home could sell for in as little as 3 minutes with a no-obligation cash offer.
    Estimated market value
    $395,100
    Get a cash offer in 3 minutes
    Find out how much your home could sell for in as little as 3 minutes with a no-obligation cash offer.
    Estimated market value
    $395,100