Wonderful home that the owner's family built and he purchased in 2002. Located at the top of a circular street that is quiet and a fantastic neighborhood that is tucked away. The grounds are beautifully maintained and parklike. Pride of ownership in this gorgeous home! As you enter up the stairs into the family room with a bay picture window and wood burning stove you can imagine cozy winter nights. Onto the kitchen dining area complete with wood floor, breakfast bar, gas cooktop and pantry. Walk out to a covered deck and walk down into the magical yard and large concrete patio, perfect for entertaining. Back inside the primary bedroom was enlarged by taking another bedroom out and adding a large walk in closet and primary bathroom with a jacuzzi spa tub! Fabulous bay window in the bedroom makes this is a retreat! Downstairs off the entry is a finished, oversized garage that has a door to the yard. Down the stairs to the enormous family room with a bedroom and bath. The laundry room has a workbench and is perfect for crafts, etc. The large family room was enlarged by taking down a bedroom wall that could be put back up and a third bedroom added. This wonderful family home has been lovingly maintained and beautifully landscaped through the years. Close to schools, shopping, military bases and major arteries, yet a world away in your Colorado retreat! make this amazing home yours!
Sold for $375,000
$375,000
53 N Belmont St, Colorado Springs, CO 80911
2beds
1,850sqft
Single Family Residence
Built in 1964
8,886 Square Feet Lot
$330,900 Zestimate®
$203/sqft
$2,064 Estimated rent
Home value
$330,900
$301,000 - $361,000
$2,064/mo
Zestimate® history
Owner options
List your home for rent
$2,064/mo
Rent Zestimate®
Find your next renter with Zillow Rental Manager. Plus, with online applications, you can quickly screen prospective tenants – for free.
$2,064/mo
Rent Zestimate®
Refinance and save
$2,189/mo
Est. payment
Refinancing to a lower rate could help reduce your monthly payments and save thousands over the life of the loan.
$2,189/mo
Est. payment
Explore your selling options
Work with a Zillow partner agent
Leverage their expertise and Zillow's premium Showcase listings to get your home seen by more buyers.
Get startedList with your own agent
Get your home in front of millions of buyers by listing it on Zillow.
Learn how to do itSell it yourself
Take full control of how buyers see your home on Zillow by listing For Sale by Owner (FSBO).
List your homeWhat's special
Zillow last checked:
Listing updated:
Listed by:
Bianca Taylor GRI 719-229-6488,
ERA Shields Real Estate
Bought with:
Frank Wilde Ii
RE/MAX Leaders
Source: elevateMLS,MLS#: 4574937
Facts & features
Interior
Bedrooms & bathrooms
- Bedrooms: 2
- Bathrooms: 2
- Full bathrooms: 1
- 3/4 bathrooms: 1
Heating
- Forced Air
Cooling
- Ceiling Fan(s), Central Air
Appliances
- Included: Dishwasher, Disposal, Dryer, Microwave, Refrigerator, Washer
- Laundry: In Basement
Features
- See Prop Desc Remarks, Breakfast Bar, Pantry
- Flooring: Carpet, Ceramic Tile, Parquet, Wood
- Has basement: No
- Number of fireplaces: 2
- Fireplace features: Basement, Free Standing, Two
Interior area
- Total structure area: 1,850
- Total interior livable area: 1,850 sqft
- Finished area above ground: 1,850
- Finished area below ground: 0
Property
Parking
- Total spaces: 2
- Parking features: Attached, Oversized, Concrete Driveway
- Attached garage spaces: 2
Features
- Levels: Bi-level
- Patio & porch: Concrete
- Exterior features: Auto Sprinkler System
- Fencing: Back Yard
Lot
- Size: 8,886 Square Feet
- Features: See Remarks, Near Fire Station, Near Schools, Near Shopping Center, Landscaped
Details
- Additional structures: Storage
Construction
Type & style
- Home type: SingleFamily
- Property subtype: Single Family Residence
Materials
- Brick, Masonite
- Foundation: Garden Level
- Roof: Composite Shingle
Condition
- Existing Home
- New construction: No
- Year built: 1964
Utilities & green energy
- Water: Assoc/Distr
Community & HOA
Location
- Region: Colorado Springs
Financial & listing details
- Price per square foot: $203/sqft
- Annual tax amount: $1,362
- Date on market: 6/21/2024
- Listing terms: Cash,Conventional,FHA,VA Loan
Price history
| Date | Event | Price |
|---|---|---|
| 6/20/2024 | Sold | $375,000+2.7%$203/sqft |
Source:  elevateMLS #4574937 Report a problem elevateMLS #4574937 Report a problem | ||
| 5/23/2024 | Contingent | $365,000$197/sqft |
Source: elevateMLS #4574937 Report a problem | ||
| 5/18/2024 | Listed for sale | $365,000$197/sqft |
Source: elevateMLS #4574937 Report a problem | ||
Public tax history
Tax history is unavailable.
Neighborhood: 80911
Nearby homes
- $405,1005 bd3 ba1.8k sqft55 Belmont St, Colorado Springs, CO 80911Off Market
- $350,0003 bd2 ba1.6k sqft54 N Albion St, Colorado Springs, CO 80911Sold
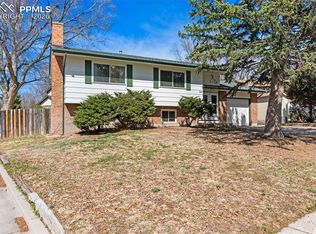
- $375,0002 bd2 ba1.8k sqft53 Belmont St, Colorado Springs, CO 80911Sold
- $482,2004 bd3 ba3.4k sqft56 Albion St, Colorado Springs, CO 80911Off Market
- $405,0004 bd2 ba1.7k sqft52 Albion St, Colorado Springs, CO 80911Sold
- $405,0006 bd3 ba2.8k sqft52 N Albion St, Colorado Springs, CO 80911Sold
- $387,3004 bd3 ba2k sqft90 Byron Pl, Colorado Springs, CO 80911Off Market
- $354,5004 bd2 ba1.6k sqft51 Belmont St, Colorado Springs, CO 80911Off Market
Nearby schools
GreatSchools rating
- 4/10Venetucci Elementary SchoolGrades: K-5Distance: 0.2 mi
- 4/10Watson Junior High SchoolGrades: 6-8Distance: 0.3 mi
- 4/10Widefield High SchoolGrades: 9-12Distance: 1 mi
Schools provided by the listing agent
- Elementary: Venetucci
- District: Widefield-3
Source: elevateMLS. This data may not be complete. We recommend contacting the local school district to confirm school assignments for this home.
Get a cash offer in 3 minutes
Find out how much your home could sell for in as little as 3 minutes with a no-obligation cash offer.
Estimated market value
$330,900
Get a cash offer in 3 minutes
Find out how much your home could sell for in as little as 3 minutes with a no-obligation cash offer.
Estimated market value
$330,900
- Colorado
- El Paso County
- Security-Widefield
- 80911
- 53 N Belmont St
Nearby cities
Nearby zip codes
Other Security-Widefield Topics
- Apartments for Rent in 80911
- Houses for Sale in 80911
- Houses for Rent in 80911
- 80911 Real Estate
- Security-Widefield Condos
- Houses for Sale in Security-Widefield
- Newest Listings in Security-Widefield
- Security-Widefield Home Values
- Security-Widefield Real Estate Agents
- Security-Widefield Refinance
- Security-Widefield Mortgage Rates
