Welcome to Widefield Heights. If you are looking for a huge backyard this is the one for you. It's completely fenced in and would give children and/or pets a fantastic place to play. The backyard itself gently slopes upward to generous tiers with mature trees and shrubs. The very back section is level and grassed; there's a gate that goes to the back service alley.The home sits on a quiet cul-de-sac, is within walking distance to schools and a short commute to Ft Carson. As you step inside the home, you will find a nice sized living room. The Kitchen has a lot of cabinet and counter space, a window that looks out the backyard, There are three bedrooms on the main level. The bedroom count maybe off because the master bedroom was extend into the other bedroom but can be easy converted back. The Master bedroom does have its own private 3/4 bathroom. There is another 3/4 bath on the main level as well. The basement has a HUGE Family room. Also you will find another bedroom, another 3/4 bath and another room that could be used as a non-conforming bedroom, game room (no closet) or Den/Office The laundry room/mechanical room is huge and has plenty of room for storage. The whole home is cooled by central air. The backyard is an owner's dream and it is LARGE! The covered patio is the perfect place to entertain. The newer shed that is perfect for storing. NO HOA.This home does need some TLC. No utilities will be turn on.
Foreclosure
Est. $207,000
90 Byron Pl, Colorado Springs, CO 80911
4beds
2,082sqft
Single Family Residence
Built in 1965
0.38 Acres Lot
$-- Zestimate®
$99/sqft
$-- HOA
Overview
- 4 days
- 1,089
- 107
Zillow last checked:
Listing updated:
Listed by:
Jon Stanley Hollon SFR 719-651-3524,
Jon Stanley Hollon
Source: elevateMLS,MLS#: 1898123
Facts & features
Interior
Bedrooms & bathrooms
- Bedrooms: 4
- Bathrooms: 3
- Full bathrooms: 1
- 3/4 bathrooms: 2
Other
- Level: Main
- Area: 130 Square Feet
- Dimensions: 13 x 10
Heating
- Forced Air
Cooling
- Central Air
Appliances
- Included: 220v in Kitchen, Exhaust Fan
- Laundry: In Basement
Features
- Flooring: Wood Laminate
- Basement: Full,Partially Finished
Interior area
- Total structure area: 2,082
- Total interior livable area: 2,082 sqft
- Finished area above ground: 1,041
- Finished area below ground: 1,041
Property
Parking
- Total spaces: 1
- Parking features: Attached, Even with Main Level, Concrete Driveway
- Attached garage spaces: 1
Features
- Patio & porch: Concrete
- Fencing: Full
Lot
- Size: 0.38 Acres
- Features: Cul-De-Sac, Sloped, Near Park, Near Public Transit, Near Schools, No Landscaping
Details
- Additional structures: Storage
- Parcel number: 6513404038
Construction
Type & style
- Home type: SingleFamily
- Architectural style: Ranch
- Property subtype: Single Family Residence
Materials
- Wood Siding, Frame
- Roof: Composite Shingle
Condition
- Existing Home
- New construction: No
- Year built: 1965
Utilities & green energy
- Water: Assoc/Distr
- Utilities for property: Cable Available, Electricity Available, Natural Gas Connected
Community & HOA
Location
- Region: Colorado Springs
Financial & listing details
- Price per square foot: $99/sqft
- Tax assessed value: $374,620
- Annual tax amount: $2,522
- Date on market: 10/9/2026
- Listing terms: Cash,VA Vendee
- Electric utility on property: Yes
Foreclosure details
Estimated market value
Not available
Estimated sales range
Not available
Not available
Price history
| Date | Event | Price |
|---|---|---|
| 10/9/2026 | Listed for sale | $207,000-24.7%$99/sqft |
Source:  elevateMLS #1898123 Report a problem elevateMLS #1898123 Report a problem | ||
| 3/4/2020 | Listing removed | $275,000$132/sqft |
Source: Pink Realty #4705990 Report a problem | ||
| 3/3/2020 | Listed for sale | $275,000$132/sqft |
Source: Pink Realty #4705990 Report a problem | ||
| 3/3/2020 | Pending sale | $275,000-0.7%$132/sqft |
Source: Pink Realty #4705990 Report a problem | ||
| 3/2/2020 | Sold | $277,000+0.7%$133/sqft |
Source: Public Record Report a problem | ||
| 1/21/2020 | Listed for sale | $275,000$132/sqft |
Source: Pink Realty Inc #6868502 Report a problem | ||
Public tax history
| Year | Property taxes | Tax assessment |
|---|---|---|
| 2025 | $1,587 +3.7% | $26,410 +0% |
| 2024 | $1,531 +14.2% | $26,400 |
| 2023 | $1,341 -7.6% | $26,400 +37.3% |
| 2022 | $1,450 | $19,230 -2.8% |
| 2021 | -- | $19,780 +24.5% |
| 2020 | $1,189 +0.6% | $15,890 |
| 2019 | $1,181 +16.6% | $15,890 +25.8% |
| 2018 | $1,013 +1.2% | $12,630 |
| 2017 | $1,002 -1.1% | $12,630 +6.9% |
| 2016 | $1,013 +33% | $11,810 |
| 2015 | $762 +10.2% | $11,810 +12.3% |
| 2014 | $692 | $10,520 |
| 2013 | -- | -- |
| 2012 | -- | $10,520 |
| 2011 | $732 | $10,520 -7.6% |
| 2010 | -- | $11,380 |
| 2009 | -- | $11,380 -1% |
| 2008 | -- | $11,490 |
| 2006 | -- | $11,490 +17.7% |
| 2004 | -- | $9,760 |
| 2003 | $696 +7.4% | $9,760 -10.1% |
| 2002 | $648 +1.3% | $10,860 +8.1% |
| 2001 | $639 | $10,050 |
Find assessor info on the county website
Monthly payment
Climate risks
Neighborhood: 80911
Nearby schools
Schools provided by the listing agent
- District: Widefield-3
Source: elevateMLS. This data may not be complete. We recommend contacting the local school district to confirm school assignments for this home.
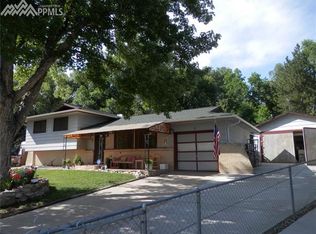

Similar homes
- $269,0003 bd1 ba1.5k sqft88 Doris Drive, Colorado Springs, CO 80911For Sale

 MLS ID #6326373, Jamie Goodvin, JPAR Modern Real Estate. REcolorado as distributed by MLS GRID
 - $225,0004 bd2 ba1.6k sqft1503 Willshire Dr, Colorado Springs, CO 80906For Sale
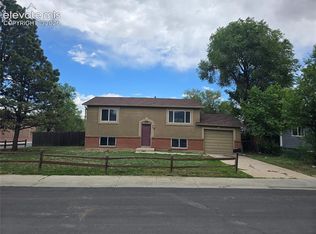
 MLS ID #3021341, Todd Adams, VIP Property Management. elevateMLS
 - $--4 bd1 ba1.4k sqft3530 Cricklewood Ln, Colorado Springs, CO 80910Auction
 Xome
Xome - $--2 bd1 ba1.2k sqft16 Frost Ln, Colorado Springs, CO 80916Auction
 Auction.com 2
 - $301,5503 bd2 ba1.2k sqft245 Pointer Pl, Colorado Springs, CO 80911For SaleMLS ID #8375902, Blaine Szablewski, Exp Realty LLC. elevateMLS
- $249,9002 bd1 ba1k sqft149 Everett Dr, Colorado Springs, CO 80911For SaleMLS ID #2044771, Jeff Gaddis CNE , Progressive Property Group LLC. elevateMLS
- $234,9992 bd2 ba1.1k sqft6608 Bobtail Dr, Colorado Springs, CO 80911For SaleMLS ID #8568516, Noah Walz, Mont Haus International Realty. elevateMLS
- $269,9003 bd1 ba1.2k sqft80 Leta Dr, Colorado Springs, CO 80911For SaleMLS ID #4269400, Sharon Tolooee, Metro Real Estate Group. elevateMLS
- $229,0003 bd1 ba1.1k sqft1133 Livingston Ave, Colorado Springs, CO 80906For SaleMLS ID #7932868, Shannon Dudnick, Realty ONE Group Elevations. elevateMLS
- $250,0005 bd2 ba1.7k sqft4096 London Ln, Colorado Springs, CO 80916For SaleMLS ID #3309434, Stacey Lehner ABR AIC C2EX LHC MRP SRES , Your Neighborhood Realty, Inc.. elevateMLS
- $225,0003 bd2 ba1.4k sqft4806 Rusty Nail Point #202, Colorado Springs, CO 80916For SaleMLS ID #4352652, Cynthia Minks MRP , Minks Real Estate Team. elevateMLS
- $199,0004 bd4 ba2.2k sqft3870 Constitution Ave, Colorado Springs, CO 80909For SaleMLS ID #5556472, Jeri Hendrix, HomeSmart. elevateMLS
- $279,9993 bd2 ba1.2k sqft6926 Millbrook Cir, Fountain, CO 80817For SaleMLS ID #6551598, Kevin Dhaliwal, KD Capital. elevateMLS
- $210,0003 bd2 ba1.3k sqft4960 Universal Hts, Colorado Springs, CO 80916For SaleMLS ID #6290967, Colin Smith, Solid Rock Realty. elevateMLS
- $218,0003 bd2 ba1.6k sqft1205 Firefly Cir, Colorado Springs, CO 80916For SaleMLS ID #9149897, Blair Dinkins, Exp Realty LLC. elevateMLS
