Skip main navigation
Off market
  • $508,400

    52 N Danbury Cir, Coatesville, PA 19320

    4beds
    3baths
    2,332sqft
    SingleFamily
    Built in 2002
    0.44 Acres Lot
    $508,400 Zestimate®
    $218/sqft
    $3,124 Estimated rent

    Home value

    $508,400

    $483,000 - $534,000

    $3,124/mo

    Zestimate® history
    Loading
    Loading...

    Owner options

    List your home for rent

    $3,124/mo

    Rent Zestimate®

    Find your next renter with Zillow Rental Manager. Plus, with online applications, you can quickly screen prospective tenants – for free.

    Learn more

    $3,124/mo

    Rent Zestimate®

    Refinance and save

    $3,294/mo

    Est. payment

    Refinancing to a lower rate could help reduce your monthly payments and save thousands over the life of the loan.

    See today's rates

    $3,294/mo

    Est. payment

    Explore your selling options

    Work with a Zillow partner agent

    Leverage their expertise and Zillow's premium Showcase listings to get your home seen by more buyers.

    Get started

    List with your own agent

    Get your home in front of millions of buyers by listing it on Zillow.

    Learn how to do it

    Sell it yourself

    Take full control of how buyers see your home on Zillow by listing For Sale by Owner (FSBO).

    List your home

    What's special

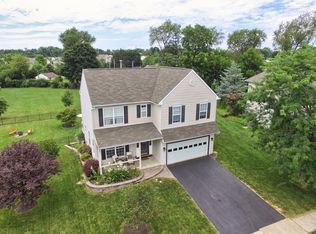
    Your next home is waiting for you- this picturesque colonial home sits on the 2nd largest lot in Branford Village. Imagine yourself on a rocking chair on a quaint front porch overlooking the nicely landscaped yard and lighted paver walkway. Enter the home into the 2 story foyer. The 9 foot ceilings and hardwood floors throughout most of the first floor creates an open and airy feel. There is a formal living and dining room and expansive kitchen with island and breakfast room. The sellers love to cook and have upgraded the kitchen- the kitchen includes plenty of cabinetry with pull out drawers in lower cabinets and counter space. There is also a pantry, granite counter tops, tile backsplash with copper inlay, and a high performance Samsung stove. The kitchen opens to the family room with beadboard and gas fireplace - convenient for those cold evenings. The laundry room, powder room, and interior access to the 2 car garage complete this level. Upstairs is the owner's suite . The bedroom features cathedral ceilings and two walk in closets. The bath has double sinks , a shower , and soaking tub. There are 3 additional generous sized bedrooms and hall bath which complete this level. The finished lower level adds an additional 650 square feet of living space as well as a large unfinished storage area. Enjoy evenings relaxing on your deck overlooking your raised flower beds/rose gardens and your private back yard- one of the largest in the neighborhood. For entertaining, there is a large stone firepit and a roof covered grill area with granite island and wired lighting . In addition, there is also a 10 X 16 Amish built maintenance free shed. Other upgrades to this home include a NEW roof and water heater less than a year old ( August 2021), honey comb blinds or plantation shutters in several rooms , 6 ceiling fans, crown moulding, and the house is wired for a generator. This turnkey home is conveniently located with easy access to neighborhood walking trails connecting you to East Fallowfield park and minutes from the train station. Schedule your appointment today. 2022-05-26

    This property is not currently displayed as for sale or rent on Zillow. This may be different from what's on other websites or public sources.

    Facts & features

    Interior

    Bedrooms & bathrooms
    • Bedrooms: 4
    • Bathrooms: 3
    Heating
    • Forced air, Gas
    Cooling
    • Central
    Features
    • Flooring: Tile, Other, Carpet, Hardwood, Linoleum / Vinyl
    • Has fireplace: Yes
    Interior area
    • Total interior livable area: 2,332 sqft

    Property

    Parking
    • Total spaces: 2
    • Parking features: Garage - Attached
    Features
    • Exterior features: Vinyl
    Lot
    • Size: 0.44 Acres
    Details
    • Parcel number: 470402340000

    Construction

    Type & style
    • Home type: SingleFamily
    • Architectural style: Conventional
    Materials
    • Roof: Other
    Condition
    • Year built: 2002

    Community & HOA

    HOA
    • Has HOA: Yes
    • HOA fee: $15 monthly
    Location
    • Region: Coatesville

    Financial & listing details

    • Price per square foot: $218/sqft
    • Tax assessed value: $138,200
    • Annual tax amount: $7,156

    Price history

    DateEventPrice
    7/18/2022Sold$420,000+5%$180/sqft
    Source: Bright MLS #PACT2023928 Report a problem
    5/25/2022Pending sale$400,000$172/sqft
    Source: Bright MLS #PACT2023928 Report a problem
    5/19/2022Listed for sale$400,000+58.1%$172/sqft
    Source: Bright MLS #PACT2023928 Report a problem
    9/13/2013Sold$253,000-2.7%$108/sqft
    Source: Public Record Report a problem
    6/28/2013Listed for sale$259,900-0.2%$111/sqft
    Source: Keller Williams Real Estate -Exton #6241797 Report a problem
    9/27/2006Sold$260,500+30.5%$112/sqft
    Source: Public Record Report a problem
    7/10/2002Sold$199,617$86/sqft
    Source: Public Record Report a problem

    Public tax history

    YearProperty taxesTax assessment
    2025$7,156 +1.2%$138,200
    2024$7,071 +3.6%$138,200
    2023$6,823 +1.2%$138,200
    2022$6,740 +3.2%$138,200
    2021$6,529 +422.6%$138,200
    2020$1,249 -79.5%$138,200
    2019$6,098 +8.9%$138,200
    2018$5,602 +9899.3%$138,200
    2017$56 -99%$138,200
    2016$5,805 $138,200 +0.7%
    2015$5,805 $137,200
    2014$5,805 $137,200
    2013-- $137,200
    2012-- $137,200 -24.2%
    2011-- $180,940
    2010-- $180,940
    2009-- $180,940
    2008-- $180,940
    2007-- $180,940
    2006-- $180,940
    2005-- $180,940
    2004-- $180,940
    2003-- $180,940
    Find assessor info on the county website

    Neighborhood: 19320

    Nearby schools

    GreatSchools rating
    Schools provided by the listing agent
    • District: Coatesville

    Source: The MLS. This data may not be complete. We recommend contacting the local school district to confirm school assignments for this home.

    Get a cash offer in 3 minutes
    Find out how much your home could sell for in as little as 3 minutes with a no-obligation cash offer.
    Estimated market value
    $508,400
    Get a cash offer in 3 minutes
    Find out how much your home could sell for in as little as 3 minutes with a no-obligation cash offer.
    Estimated market value
    $508,400