Skip main navigation
Off market
  • $463,200

    105 Jasmine Way, Coatesville, PA 19320

    4beds
    3baths
    2,332sqft
    SingleFamily
    Built in 2003
    0.27 Acres Lot
    $463,200 Zestimate®
    $199/sqft
    $3,051 Estimated rent

    Home value

    $463,200

    $440,000 - $486,000

    $3,051/mo

    Zestimate® history
    Loading
    Loading...

    Owner options

    List your home for rent

    $3,051/mo

    Rent Zestimate®

    Find your next renter with Zillow Rental Manager. Plus, with online applications, you can quickly screen prospective tenants – for free.

    Learn more

    $3,051/mo

    Rent Zestimate®

    Refinance and save

    $2,983/mo

    Est. payment

    Refinancing to a lower rate could help reduce your monthly payments and save thousands over the life of the loan.

    See today's rates

    $2,983/mo

    Est. payment

    Explore your selling options

    Work with a Zillow partner agent

    Leverage their expertise and Zillow's premium Showcase listings to get your home seen by more buyers.

    Get started

    List with your own agent

    Get your home in front of millions of buyers by listing it on Zillow.

    Learn how to do it

    Sell it yourself

    Take full control of how buyers see your home on Zillow by listing For Sale by Owner (FSBO).

    List your home

    What's special

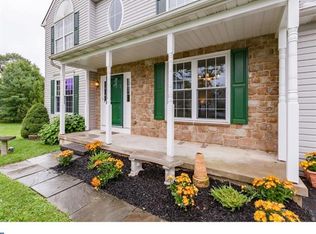
    Tucked away in the rolling hills of East Fallowfield Township sits this charming colonial home on a private cul-de-sac in the Brook Crossings Community. As you pull up to the home you are met with instant curb appeal from the mature landscaping and flower beds on either side of the front door. Stepping inside you will find yourself in the large two-story entryway beaming with sunlight across the hardwood floors. Flanking the foyer is the private dining room with double windows and a centered chandelier and the front family room which can easily be used as a playroom, office, or living space depending on the ever-changing needs of your family. Moving into the main section of the home you will find entertaining to be a breeze as the open concept floor plan provides visibility across the eat-in breakfast area, the large living room, and the kitchen. The kitchen is the heart of the home and this one is no exception. Here you will find modern cabinetry and accent tile, an abundance of countertop space, and stainless steel appliances. Admire the morning sun as you look out the double slider doors from the eat-in breakfast patio or curl up next to the fireplace in the colder months after a long day. Finishing out this space is the main floor laundry and separate powder room for you and your guests' convenience. As you head upstairs you will find yourself in the primary bedroom retreat. This oasis features a vaulted ceiling, separate closets, overhead lighting with a ceiling fan and a private ensuite. The ensuite encompasses a double vanity with ample under cabinet storage, a spacious soaking tub and a large stall shower. Down the hall, you will find 3 additional generously sized bedrooms each with warm natural sunlight, large closets, and overhead lighting with ceiling fans. The unfinished basement is waiting for your imagination to soar and can easily be finished for additional living space or enjoyed as is for storage or a private gym setup. Make your way to the large deck which is begging to host that next summer barbeque. The large, level backyard is perfect for the family or the four-legged friends and has access to a trail leading to East Fallowfield Park. Close to major routes of transportation, all modern convenience yet secluded in a rural area, this home with give you the best of both worlds! Schedule your home today! 2022-06-30

    This property is off market, which means it's not currently listed for sale or rent on Zillow. This may be different from what's available on other websites or public sources.

    Facts & features

    Interior

    Bedrooms & bathrooms
    • Bedrooms: 4
    • Bathrooms: 3
    Heating
    • Forced air
    Cooling
    • Central
    Features
    • Has fireplace: Yes
    Interior area
    • Total interior livable area: 2,332 sqft

    Property

    Parking
    • Total spaces: 2
    • Parking features: Garage - Attached
    Features
    • Exterior features: Other
    Lot
    • Size: 0.27 Acres
    Details
    • Parcel number: 470405180000

    Construction

    Type & style
    • Home type: SingleFamily
    • Architectural style: Conventional
    Condition
    • Year built: 2003

    Community & neighborhood

    Location
    • Region: Coatesville

    HOA & financial

    HOA
    • Has HOA: Yes
    • HOA fee: $17 monthly

    Price history

    DateEventPrice
    7/29/2022Sold$360,000+1.4%$154/sqft
    Source: Bright MLS #PACT2027534 Report a problem
    6/29/2022Pending sale$355,000$152/sqft
    Source: Bright MLS #PACT2027534 Report a problem
    6/25/2022Listed for sale$355,000+58.1%$152/sqft
    Source: Bright MLS #PACT2027534 Report a problem
    12/3/2012Sold$224,500$96/sqft
    Source: Public Record Report a problem
    9/28/2012Sold$224,500-1.3%$96/sqft
    Source: Agent Provided Report a problem
    8/12/2012Price change$227,500-0.4%$98/sqft
    Source: Keller Williams Real Estate-West Chester #6043678 Report a problem
    7/29/2012Price change$228,500-0.6%$98/sqft
    Source: Keller Williams Real Estate-West Chester #6043678 Report a problem
    6/27/2012Price change$229,900-5.2%$99/sqft
    Source: Keller Williams Real Estate-West Chester #6043678 Report a problem
    6/12/2012Price change$242,400-1%$104/sqft
    Source: Keller Williams Real Estate-West Chester #6043678 Report a problem
    5/31/2012Price change$244,900-1%$105/sqft
    Source: Keller Williams Real Estate-West Chester #6043678 Report a problem
    5/16/2012Price change$247,400-1%$106/sqft
    Source: Keller Williams Real Estate-West Chester #6043678 Report a problem
    4/25/2012Listed for sale$249,900+14.2%$107/sqft
    Source: Chester County Regional Realty #6043678 Report a problem
    5/21/2004Sold$218,900$94/sqft
    Source: Public Record Report a problem

    Public tax history

    YearProperty taxesTax assessment
    2025$6,998 +1.2%$135,150
    2024$6,915 +3.6%$135,150
    2023$6,672 +1.2%$135,150
    2022$6,591 +3.2%$135,150
    2021$6,385 +422.6%$135,150
    2020$1,222 -79.5%$135,150
    2019$5,963 +8.9%$135,150
    2018$5,478 +9900%$135,150
    2017$55 -99%$135,150
    2016$5,492 $135,150
    2015$5,492 $135,150
    2014$5,492 $135,150 -21.2%
    2013-- $171,560
    2012-- $171,560
    2011-- $171,560
    2010-- $171,560
    2009-- $171,560
    2008-- $171,560
    2007-- $171,560 +1.1%
    2006-- $169,690
    2005-- $169,690 +521.6%
    2004-- $27,300

    Find assessor info on the county website

    Neighborhood: 19320

    Nearby schools

    GreatSchools rating
    Schools provided by the listing agent
    • High: COATESVILLE
    • District: Coatesville

    Source: The MLS. This data may not be complete. We recommend contacting the local school district to confirm school assignments for this home.

    Get a cash offer in 3 minutes
    Find out how much your home could sell for in as little as 3 minutes with a no-obligation cash offer.
    Estimated market value
    $463,200
    Get a cash offer in 3 minutes
    Find out how much your home could sell for in as little as 3 minutes with a no-obligation cash offer.
    Estimated market value
    $463,200