Skip main navigation
Off market
Street View
  • $611,300

    52 Nicklehill Ln, Levittown, PA 19054

    4beds
    3baths
    2,400sqft
    SingleFamily
    Built in 1953
    6,098 Square Feet Lot
    $611,300 Zestimate®
    $255/sqft
    $2,807 Estimated rent

    Home value

    $611,300

    $581,000 - $648,000

    $2,807/mo

    Zestimate® history
    Loading
    Loading...

    Owner options

    List your home for rent

    $2,807/mo

    Rent Zestimate®

    Find your next renter with Zillow Rental Manager. Plus, with online applications, you can quickly screen prospective tenants – for free.

    Learn more

    $2,807/mo

    Rent Zestimate®

    Refinance and save

    $3,858/mo

    Est. payment

    Refinancing to a lower rate could help reduce your monthly payments and save thousands over the life of the loan.

    See today's rates

    $3,858/mo

    Est. payment

    Explore your selling options

    Work with a Zillow partner agent

    Leverage their expertise and Zillow's premium Showcase listings to get your home seen by more buyers.

    Get started

    List with your own agent

    Get your home in front of millions of buyers by listing it on Zillow.

    Learn how to do it

    Sell it yourself

    Take full control of how buyers see your home on Zillow by listing For Sale by Owner (FSBO).

    List your home

    What's special

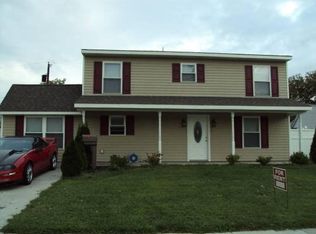
    Stunning and irresistibly charming! Every aspect of this exquisitely renovated and expanded Cape Cod-style home has been flawlessly perfected. From the moment you set foot into this breathtaking 4-bedroom, 3-full-bath residence, you'll be filled with a sense of pride of ownership. The meticulous craftsmanship and exquisite finishes throughout the house are impossible to miss. The open floor plan creates a bright and spacious ambiance, enhanced by wide-plank bamboo floors, abundant recessed lighting, and French doors that lead to the expansive backyard with a concrete patio and a generously sized storage shed. The gourmet kitchen, designed with an open concept, boasts custom wood cabinets, elegant granite countertops, recessed lighting, updated stainless steel appliances, and subway tile. The addition of a spacious dining room and family room, both adorned with French doors, enhances the overall size of the home (approximately 2,400 sq. ft.). The seamless flow and accessibility between the kitchen, den, living room, and backyard make entertaining a breeze. The first floor also showcases a tastefully appointed full bath with ceramic tile, glass accents, and recessed lighting, along with two large bedrooms featuring ceiling fans. Ascend the wooden staircase to discover the grand main suite on the upper level, complete with a full bath, three closets (including a large walk-in), and a ceiling fan. The master bath exudes freshness, featuring a sizable stall shower, ceramic tile, glass accents, and a double bowl sink. Setting this home apart is a second-floor princess suite, offering its own ceramic tile full bath, a spacious closet, and a ceiling fan. The convenience of a second-floor laundry room, equipped with ample storage space, is an absolute dream. Outside, the large yard and patio provides an ideal setting for outdoor grilling on warm summer nights. Enjoy the utmost pleasure in entertaining. The systems and features were all updated in 2017, including a new roof, siding, double-hung windows, HVAC/central air system, appliances, 200-amp electric, plumbing, kitchen cabinets, countertops, lighting, carpet, baths, exterior/interior doors, hardware, and a double-wide asphalt driveway! Located within the highly acclaimed Pennsbury School District, this remarkable property is conveniently situated near high-speed train lines, offering easy access to New York, Princeton, Philadelphia, and Washington DC. Welcome to your dream home. Schedule an appointment today. Showings by appointment only. 2023-05-23

    This property is off market, which means it's not currently listed for sale or rent on Zillow. This may be different from what's available on other websites or public sources.

    Facts & features

    Interior

    Bedrooms & bathrooms
    • Bedrooms: 4
    • Bathrooms: 3
    Heating
    • Electric
    Cooling
    • Central
    Interior area
    • Total interior livable area: 2,400 sqft

    Property

    Lot
    • Size: 6,098 sqft

    Construction

    Type & style
    • Home type: SingleFamily
    Condition
    • Year built: 1953

    Community & neighborhood

    Location
    • Region: Levittown

    Price history

    DateEventPrice
    6/22/2023Sold$505,000+1%$210/sqft
    Source: Bright MLS #PABU2049110 Report a problem
    5/23/2023Pending sale$500,000$208/sqft
    Source: Berkshire Hathaway HomeServices Fox & Roach, REALTORS #PABU2049110 Report a problem
    5/23/2023Contingent$500,000$208/sqft
    Source: Bright MLS #PABU2049110 Report a problem
    5/21/2023Listed for sale$500,000$208/sqft
    Source: Bright MLS #PABU2049110 Report a problem

    Public tax history

    Tax history is unavailable.

    Neighborhood: North Park

    Nearby schools

    GreatSchools rating
    Get a cash offer in 3 minutes
    Find out how much your home could sell for in as little as 3 minutes with a no-obligation cash offer.
    Estimated market value
    $611,300
    Get a cash offer in 3 minutes
    Find out how much your home could sell for in as little as 3 minutes with a no-obligation cash offer.
    Estimated market value
    $611,300