Welcome to this beautifully updated double wide mobile home in a vibrant 55+ community! This spacious home has been thoughtfully renovated with modern finishes and top-quality materials throughout. Some updates include new roof + newer furnace. The open-concept living area features stunning new flooring, fresh paint, built in hutches, + an abundance of natural light. The kitchen boasts beautiful quartz countertops, updated cabinets, + stainless steel appliances making it perfect for cooking and entertaining. Both bathrooms have been fully remodeled with stylish fixtures and finishes. The primary bedroom has an en-suite bathroom and walk in closet. The 2nd and 3rd bedrooms provide versatile space for guests, a private den, or an at home office. Enjoy your morning coffee on the cozy back porch or take advantage of the community's fantastic amenities, including a clubhouse, pool, bocce, and social activities. This move-in-ready home combines style, comfort, and a great sense of community.
Sold for $362,000
$362,000
52 Nine South Meadow Vlg, Carver, MA 02330
3beds
1,327sqft
Mobile Home
Built in 1984
-- sqft lot
$-- Zestimate®
$273/sqft
$-- Estimated rent
Home value
Not available
Estimated sales range
Not available
Not available
Zestimate® history
Owner options
List your home for rent
Find your next renter with Zillow Rental Manager. Plus, with online applications, you can quickly screen prospective tenants – for free.
Refinance and save
$2,288/mo
Est. payment
Refinancing to a lower rate could help reduce your monthly payments and save thousands over the life of the loan.
$2,288/mo
Est. payment
Explore your selling options
Work with a Zillow partner agent
Leverage their expertise and Zillow's premium Showcase listings to get your home seen by more buyers.
Get startedList with your own agent
Get your home in front of millions of buyers by listing it on Zillow.
Learn how to do itSell it yourself
Take full control of how buyers see your home on Zillow by listing For Sale by Owner (FSBO).
List your homeWhat's special
Modern finishesStylish fixtures and finishesCozy back porchUpdated cabinetsBeautiful quartz countertopsEn-suite bathroomStainless steel appliances
Zillow last checked:
Listing updated:
Listed by:
Janice Wright 508-958-9448,
RE/MAX Platinum 781-484-1957
Bought with:
Ben Lincoln Group
Compass
Source: MLS PIN,MLS#: 73306821
Facts & features
Interior
Bedrooms & bathrooms
- Bedrooms: 3
- Bathrooms: 2
- Full bathrooms: 2
Primary bedroom
- Features: Bathroom - 3/4, Walk-In Closet(s), Flooring - Vinyl
- Level: First
Bedroom 2
- Features: Closet, Flooring - Vinyl
- Level: First
Bedroom 3
- Features: Flooring - Vinyl
- Level: First
Primary bathroom
- Features: Yes
Bathroom 1
- Features: Bathroom - Full, Closet - Linen
- Level: First
Bathroom 2
- Features: Bathroom - 3/4, Closet - Linen
- Level: First
Dining room
- Features: Flooring - Vinyl
- Level: First
Kitchen
- Features: Flooring - Vinyl, Countertops - Stone/Granite/Solid, Countertops - Upgraded, Dryer Hookup - Electric, Washer Hookup
- Level: First
Living room
- Features: Closet/Cabinets - Custom Built, Flooring - Vinyl
- Level: First
Heating
- Forced Air, Oil
Cooling
- Central Air
Appliances
- Included: Range, Dishwasher, Microwave, Refrigerator, Washer, Dryer
- Laundry: Electric Dryer Hookup, Washer Hookup, First Floor
Features
- Flooring: Vinyl, Flooring - Vinyl
- Doors: Insulated Doors
- Windows: Insulated Windows
- Has basement: No
- Has fireplace: No
Interior area
- Total structure area: 1,327
- Total interior livable area: 1,327 sqft
Property
Parking
- Total spaces: 4
- Parking features: Paved Drive, Off Street
- Uncovered spaces: 4
Features
- Patio & porch: Enclosed, Screened
- Exterior features: Porch - Enclosed, Porch - Screened, Storage
Details
- Zoning: R
Construction
Type & style
- Home type: MobileManufactured
- Property subtype: Mobile Home
Materials
- Brick, Modular
- Foundation: Other
- Roof: Shingle
Condition
- Year built: 1984
Utilities & green energy
- Electric: Circuit Breakers
- Sewer: Private Sewer
- Water: Private
- Utilities for property: for Electric Range, for Electric Dryer, Washer Hookup
Community & HOA
Community
- Features: Public Transportation, Shopping, Pool, Golf, House of Worship
- Subdivision: South Meadow Village
HOA
- Has HOA: Yes
- HOA fee: $355 monthly
Location
- Region: Carver
Financial & listing details
- Price per square foot: $273/sqft
- Date on market: 1/9/2026
- Body type: Double Wide
Price history
| Date | Event | Price |
|---|---|---|
| 11/22/2024 | Sold | $362,000+3.5%$273/sqft |
Source: MLS PIN #73306821 Report a problem | ||
| 11/6/2024 | Contingent | $349,900$264/sqft |
Source: MLS PIN #73306821 Report a problem | ||
| 10/28/2024 | Listed for sale | $349,900$264/sqft |
Source: MLS PIN #73306821 Report a problem | ||
| 10/24/2024 | Listing removed | $349,900$264/sqft |
Source: MLS PIN #73294042 Report a problem | ||
| 10/18/2024 | Price change | $349,9000%$264/sqft |
Source: MLS PIN #73294042 Report a problem | ||
| 9/24/2024 | Listed for sale | $350,000$264/sqft |
Source: MLS PIN #73294042 Report a problem | ||
Public tax history
Tax history is unavailable.
Neighborhood: 02330
Nearby homes
- $258,2003 bd2 ba1.2k sqft50-9 S Meadow Vlg, Carver, MA 02330Off Market

- $274,5003 bd2 ba1.5k sqft54-1 S Meadow Vlg, Carver, MA 02330Off Market

- $193,6002 bd2 ba980 sqft58-2 S Meadow Vlg, Carver, MA 02330Off Market

- $310,0003 bd2 ba1.5k sqft54 One South Meadow Vlg, Carver, MA 02330Sold
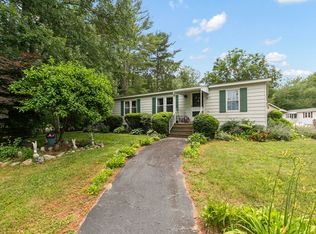
- $275,0003 bd2 ba1.2k sqft54 S Meadow Rd #9, Carver, MA 02330Sold
- $341,0003 bd2 ba1.4k sqft54-8 S Meadow Vlg, Carver, MA 02330Sold
- $344,9002 bd2 ba1.4k sqft55 Nine South Meadow Vlg, Carver, MA 02330Pending
- $200,0003 bd2 ba1.5k sqft3 Nine South Meadow Vlg, Carver, MA 02330Sold
Nearby schools
GreatSchools rating
- 6/10Carver Elementary SchoolGrades: PK-5Distance: 1.8 mi
- 4/10Carver Middle/High SchoolGrades: 6-12Distance: 0.9 mi
- Massachusetts
- Plymouth County
- Carver
- 02330
- 52 Nine South Meadow Vlg
Nearby cities
Nearby zip codes
Other Carver Topics
