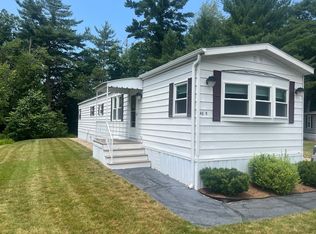
Welcome to South Meadow Village, a highly sought-after 55+ resident-owned community in Carver. Perfectly positioned in one of the most desirable locations within the neighborhood, this meticulously maintained manufactured home sits at the end of a quiet cul-de-sac with picturesque pond views. The stunning water view is best enjoyed from the sun-filled all-season porch, where a cozy gas-lit fireplace creates a relaxing retreat year-round. The spacious open floor plan offers 2 bedrooms and 2 full bathrooms, thoughtfully designed for easy one-level living. Pride of ownership shines throughout, from the manicured landscaping to the well-maintained interior. Additional storage is available in the 8x12 shed with electricity and a workbench. South Meadow Village is set on 336 acres, offering a serene natural backdrop. Residents enjoy exceptional amenities including a clubhouse, inground pool, and renovated fitness center. Proudly voted #1 Retirement Community by the Reader’s Choice Award.
Pending
$344,900
55 Nine South Meadow Vlg, Carver, MA 02330
2beds
1,482sqft
Mobile Home
Built in 1984
-- sqft lot
$-- Zestimate®
$233/sqft
$355/mo HOA
What's special
Cozy gas-lit fireplaceSun-filled all-season porchStunning water viewPicturesque pond viewsSerene natural backdropManicured landscapingWell-maintained interior
- 101 days |
- 13 |
- 0 |
Zillow last checked:
Listing updated:
Listed by:
Kristin Saccone 508-965-2131,
Bold Real Estate, Inc. 508-299-6599
Source: MLS PIN,MLS#: 73476941
Facts & features
Interior
Bedrooms & bathrooms
- Bedrooms: 2
- Bathrooms: 2
- Full bathrooms: 2
Primary bedroom
- Features: Bathroom - Full, Ceiling Fan(s), Closet, Flooring - Wall to Wall Carpet, Lighting - Overhead
- Level: First
Bedroom 2
- Features: Ceiling Fan(s), Closet, Flooring - Wall to Wall Carpet, Lighting - Overhead
- Level: First
Bathroom 1
- Features: Bathroom - Full, Bathroom - With Shower Stall, Closet - Linen, Flooring - Vinyl
- Level: First
Bathroom 2
- Features: Bathroom - Full, Bathroom - With Tub & Shower, Closet - Linen, Flooring - Vinyl
- Level: First
Dining room
- Features: Flooring - Wall to Wall Carpet, Window(s) - Bay/Bow/Box, Slider, Lighting - Overhead
- Level: First
Family room
- Features: Flooring - Wall to Wall Carpet, Cable Hookup, Exterior Access, Beadboard
Kitchen
- Features: Flooring - Vinyl, Breakfast Bar / Nook, Country Kitchen, Dryer Hookup - Electric, Washer Hookup, Lighting - Overhead
- Level: First
Living room
- Features: Closet, Flooring - Wall to Wall Carpet, Window(s) - Bay/Bow/Box, Cable Hookup, Open Floorplan
- Level: First
Heating
- Forced Air, Oil, Propane
Cooling
- Central Air
Appliances
- Included: Range, Dishwasher, Refrigerator, Washer, Dryer
- Laundry: Electric Dryer Hookup, Washer Hookup
Features
- Internet Available - Unknown
- Flooring: Vinyl, Carpet
- Doors: Insulated Doors
- Windows: Insulated Windows, Screens
- Has basement: No
- Number of fireplaces: 1
- Fireplace features: Family Room
Interior area
- Total structure area: 1,482
- Total interior livable area: 1,482 sqft
- Finished area above ground: 1,482
Property
Parking
- Total spaces: 2
- Parking features: Carport, Paved Drive, Off Street, Paved
- Has carport: Yes
- Uncovered spaces: 2
Features
- Patio & porch: Enclosed
- Exterior features: Porch - Enclosed, Rain Gutters, Storage, Professional Landscaping, Sprinkler System, Screens, Garden
- Has view: Yes
- View description: Scenic View(s), Water, Pond
- Has water view: Yes
- Water view: Pond,Water
Lot
- Features: Cul-De-Sac
Details
- Zoning: 0
Construction
Type & style
- Home type: MobileManufactured
- Property subtype: Mobile Home
Materials
- Modular
- Foundation: Slab
- Roof: Rubber,Metal
Condition
- Year built: 1984
Utilities & green energy
- Electric: Circuit Breakers, 100 Amp Service
- Sewer: Private Sewer
- Water: Well
- Utilities for property: for Electric Range, for Electric Oven, for Electric Dryer, Washer Hookup
Green energy
- Energy efficient items: Attic Vent Elec., Thermostat
Community & HOA
Community
- Features: Public Transportation, Shopping, Pool, Park, Walk/Jog Trails, Golf, Conservation Area, Highway Access, House of Worship, Public School
- Senior community: Yes
- Subdivision: South Meadow Village
HOA
- Has HOA: Yes
- HOA fee: $355 monthly
Location
- Region: Carver
Financial & listing details
- Price per square foot: $233/sqft
- Date on market: 5/10/2026
- Road surface type: Paved
- Body type: Double Wide
Estimated market value
Not available
Estimated sales range
Not available
$3,275/mo
Price history
| Date | Event | Price |
|---|---|---|
| 7/2/2026 | Pending sale | $344,900$233/sqft |
Source: MLS PIN #73476941 Report a problem | ||
| 2/13/2026 | Listed for sale | $344,900+12.3%$233/sqft |
Source: MLS PIN #73476941 Report a problem | ||
| 3/7/2023 | Sold | $307,000-5.5%$207/sqft |
Source: MLS PIN #73066568 Report a problem | ||
| 12/27/2022 | Listed for sale | $325,000$219/sqft |
Source: MLS PIN #73066568 Report a problem | ||
Public tax history
Tax history is unavailable.
Monthly payment
Climate risks
Neighborhood: 02330
Nearby schools
GreatSchools rating
- 6/10Carver Elementary SchoolGrades: PK-5Distance: 1.8 mi
- 4/10Carver Middle/High SchoolGrades: 6-12Distance: 0.9 mi
Schools provided by the listing agent
- Elementary: Carver Elementary
- Middle: Carver Middle
- High: Carver High School
Source: MLS PIN. This data may not be complete. We recommend contacting the local school district to confirm school assignments for this home.
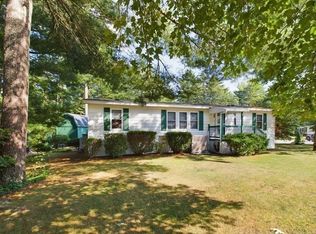
- $341,0003 bd2 ba1.4k sqft54-8 S Meadow Vlg, Carver, MA 02330Sold
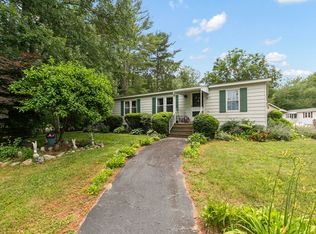
- $310,0003 bd2 ba1.5k sqft54 One South Meadow Vlg, Carver, MA 02330Sold
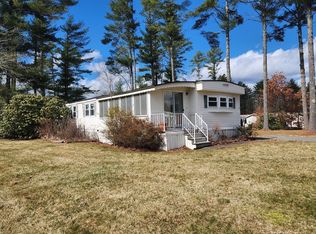
- $275,0003 bd2 ba1.2k sqft54 S Meadow Rd #9, Carver, MA 02330Sold

- $160,0002 bd2 ba980 sqft42 Nine South Meadow Vlg, Carver, MA 02330Sold
- $132,5002 bd2 ba980 sqft40 Four South Meadow Vlg, Carver, MA 02330Sold
- $269,9002 bd1 ba980 sqft37-37 Three South Meadow Vlg, Carver, MA 02330For Sale
- $280,0002 bd1 ba1.4k sqft29-29 Five South Meadow Vlg, Carver, MA 02330For Sale
- $195,0002 bd2 ba1k sqft29 Eight South Meadow Vlg, Carver, MA 02330Sold
A local agent can set up tours, give advice and negotiate with sellers.
Similar homes
- $280,0002 bd1 ba1.4k sqft29-29 Five South Meadow Vlg, Carver, MA 02330For Sale
 MLS ID #73556415, Erin Matlack, Coldwell Banker Realty - Plymouth. MLS PIN
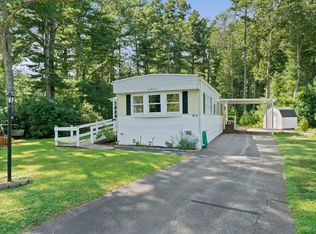
 - $269,9002 bd1 ba980 sqft37-37 Three South Meadow Vlg, Carver, MA 02330For Sale
 MLS ID #73563312, Augustino Diodato, Plymouth Sails Realty, LLC. MLS PIN
 - $259,9002 bd2 ba980 sqft48-5 S Meadow Vlg, Carver, MA 02330For Sale
 MLS ID #73560336, Jim Belladue, Options 153, Mullen & Partners. MLS PIN
 - $269,0003 bd2 ba1.3k sqft10 Jefferson Way, Carver, MA 02330For Sale
 MLS ID #73560971, Marie A. Van Slyck, Conway - Plymouth. MLS PIN
 - $265,0002 bd2 ba1.2k sqft8 Jefferson Way, Carver, MA 02330For SaleMLS ID #73551921, Betsy Hale, Capeway Realty. MLS PIN
- $349,9002 bd1 ba938 sqft317 W Grove St, Middleboro, MA 02346For SaleMLS ID #73545340, Matthew Medeiros, Millennium Realty Firm, LLC. MLS PIN
- $489,0003 bd1 ba960 sqft62 Purchase St, Carver, MA 02330For SaleMLS ID #73560185, Melisa Gagne, RE/MAX Vantage. MLS PIN
- $420,0003 bd2 ba1.6k sqft6 Gilbert Way, Wareham, MA 02571For SaleMLS ID #73521621, Jana Correia, Conway - Mattapoisett. MLS PIN
- $314,9002 bd1 ba968 sqft207 Samoset St APT B19, Plymouth, MA 02360For SaleMLS ID #73560347, Jennifer Curran, eXp Realty LLC. MLS PIN
- $349,9002 bd2 ba1k sqft42 Crystal Water Dr Unit 42, East Bridgewater, MA 02333For SaleMLS ID #73535224, Beth Ferrari, Ferrari + Co. Real Estate. MLS PIN
- $229,9002 bd1 ba840 sqft6 Forestdale Dr, Halifax, MA 02338For SaleMLS ID #73564185, Ruth Thetonia, Brook Realty. MLS PIN
- $405,0002 bd2 ba1k sqftSagamore Park Village Condominiums, Sagamore Beach, MA 02562For SaleMLS ID #73550242, Sharon Lucido, Lucido Real Estate, LLC. MLS PIN
- $369,0002 bd2 ba1.2k sqftStone Village, Wareham, MA 02571For SaleMLS ID #73518061, Erin Bishop, Anchor Realty. MLS PIN
- $439,9002 bd1 ba807 sqft40 Lake Shore Dr, Middleboro, MA 02346For SaleMLS ID #73559110, Chelsea McLaughlin, RE/MAX Legacy. MLS PIN
- $279,9003 bd2 ba1.2k sqft6 Headlands Dr, Plymouth, MA 02360For SaleMLS ID #73560120, Sandra Smith, Gibson Sotheby's International Realty. MLS PIN
- $389,0002 bd2 ba1.1k sqft61 Flagg Swamp Rd, East Freetown, MA 02717For SaleMLS ID #73536278, Linda Perry, Lamacchia Realty, Inc. MLS PIN
- $295,0002 bd1 ba895 sqft17 Chapel Hill Dr APT 9, Plymouth, MA 02360For SaleMLS ID #73562265, The Residential Group, Coldwell Banker Realty - Brookline. MLS PIN
- $324,9002 bd2 ba1.2k sqftRiver Bend, Taunton, MA 02780For SaleMLS ID #73523456, Luis Martins Realty Team, RE/MAX Synergy. MLS PIN
- $405,0002 bd2 ba1k sqftSagamore Park Villag, Sagamore Beach, MA 02562For Sale
 MLS ID #22603430, Sharon Lucido, Lucido Real Estate, LLC. CCIMLS
 - $324,9002 bd1 ba744 sqft1801 Ocean St APT S33, Marshfield, MA 02050For SaleMLS ID #73563292, Nancy Metcalfe, Coldwell Banker Realty - Duxbury. MLS PIN
