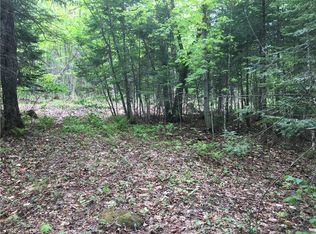
Year-round, single-level 2-bedroom, 1-bath home on 10± wooded acres in Shirley, located less than 10 minutes from Moosehead Lake and Greenville-area amenities. Built in 2004, the home offers approximately 1,100 square feet of finished living space along with an insulated 135± square-foot sunroom. Additional features include a metal roof, private well and septic, oil heat, a woodstove, and a full unfinished concrete basement offering substantial storage and potential for workshop or additional finished space, subject to applicable approvals. The private wooded setting offers room to enjoy the outdoors while remaining close to Greenville, Moosehead Lake, and regional boating, fishing, hiking, ATV, and snowmobile recreation. A solid option for those seeking a year-round home or Maine getaway with acreage and convenient access to the Moosehead Lake Region.
Active
Price cut: $10K (10/27)
$309,900
52 Oak Ridge Road, Shirley, ME 04485
2beds
1,100sqft
Single Family Residence
Built in 2004
10 Acres Lot
$299,400 Zestimate®
$282/sqft
$27/mo HOA
What's special
Metal roofPrivate wooded setting
- 66 days
- 359
- 17
Zillow last checked:
Listing updated:
Listed by:
RE/MAX Infinity
Source: Maine Listings,MLS#: 1677422
Facts & features
Interior
Bedrooms & bathrooms
- Bedrooms: 2
- Bathrooms: 1
- Full bathrooms: 1
Bedroom 1
- Level: First
- Area: 162 Square Feet
- Dimensions: 13.5 x 12
Bedroom 2
- Level: First
- Area: 117 Square Feet
- Dimensions: 13 x 9
Kitchen
- Level: First
- Area: 180 Square Feet
- Dimensions: 15 x 12
Living room
- Level: First
- Area: 324 Square Feet
- Dimensions: 27 x 12
Sunroom
- Level: First
- Area: 135 Square Feet
- Dimensions: 9 x 15
Heating
- Baseboard, Wood Stove
Cooling
- Window Unit(s)
Appliances
- Included: Dishwasher, Dryer, Electric Range, Refrigerator, Washer
Features
- 1st Floor Bedroom, Attic, Bathtub, Shower, Storage
- Flooring: Wood, Linoleum
- Basement: Bulkhead,Doghouse,Interior Entry,Walk-Out Access,Full
- Number of fireplaces: 1
Interior area
- Total structure area: 1,100
- Total interior livable area: 1,100 sqft
- Finished area above ground: 1,100
- Finished area below ground: 0
Property
Parking
- Parking features: Gravel, 5 - 10 Spaces
Features
- Patio & porch: Glassed-in Porch
- Has view: Yes
- View description: Trees/Woods
Lot
- Size: 10 Acres
- Features: Rural, Wooded
Details
- Parcel number: SHIYM09L01905
- Zoning: Residential
- Other equipment: Satellite Dish
Construction
Type & style
- Home type: SingleFamily
- Architectural style: Raised Ranch,Ranch
- Property subtype: Single Family Residence
Materials
- Wood Frame, Wood Siding
- Foundation: Poured Concrete
- Roof: Metal
Condition
- Year built: 2004
Utilities & green energy
- Electric: Circuit Breakers
- Sewer: Private Sewer, Septic Tank
- Water: Private, Well
Community & HOA
HOA
- Has HOA: Yes
- HOA fee: $325 annually
Location
- Region: Shirley
Financial & listing details
- Price per square foot: $282/sqft
- Tax assessed value: $139,800
- Annual tax amount: $2,058
- Date on market: 8/24/2026
- Road surface type: Gravel
Estimated market value
$299,400
$284,000 - $314,000
$1,558/mo
Price history
| Date | Event | Price |
|---|---|---|
| 10/27/2026 | Price change | $309,900-3.1%$282/sqft |
Source:  Maine Listings #1677422 Report a problem | ||
| 8/24/2026 | Listed for sale | $319,900$291/sqft |
Source: Maine Listings #1677422 Report a problem | ||
Public tax history
| Year | Property taxes | Tax assessment |
|---|---|---|
| 2024 | $2,656 | $139,800 |
| 2023 | $2,656 +5.1% | $139,800 +20.1% |
| 2022 | $2,527 +21.3% | $116,440 |
| 2021 | $2,084 | $116,440 |
| 2020 | $2,084 +8.3% | $116,440 |
| 2019 | $1,925 +5.3% | $116,440 |
| 2018 | $1,828 +20.8% | $116,440 |
| 2017 | $1,513 +13.2% | $116,440 |
| 2016 | $1,337 -3.3% | $116,440 |
| 2015 | $1,383 +6.1% | $116,440 |
| 2014 | $1,304 -13.1% | $116,440 |
| 2013 | $1,500 +1.6% | $116,440 -8.2% |
| 2012 | $1,476 | $126,900 |
Find assessor info on the county website
Monthly payment
Est. payment
Payment breakdown
Explore the cost of this home by adjusting the details. Changes won't be saved.Climate risks
Neighborhood: 04485

Similar homes
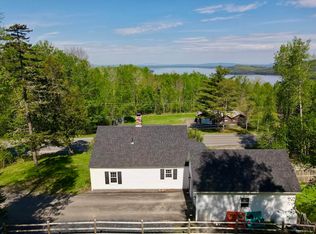
- $370,0002 bd2 ba1.3k sqft397 Lily Bay Road, Greenville, ME 04441Active
 MLS ID #1635593, Realty of Maine. Maine Listings
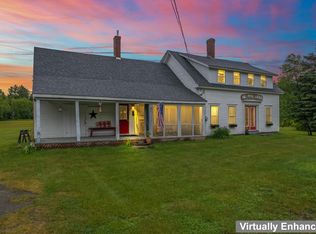
- $329,0004 bd1 ba1.5k sqft766 Willimantic Road, Willimantic, ME 04443Active
 MLS ID #1660397, Realty of Maine. Maine Listings
- $325,0002 bd2 ba864 sqft32 Lewis Street, Greenville, ME 04441Active
 MLS ID #1645337, The Folsom Realty Group. Maine Listings
- $325,0002 bd2 ba864 sqft28 Lewis Street, Greenville, ME 04441Active
 MLS ID #1643370, The Folsom Realty Group. Maine Listings
- $325,0002 bd2 ba864 sqft34 Lewis Street, Greenville, ME 04441ActiveMLS ID #1645338, The Folsom Realty Group. Maine Listings
- $349,0002 bd2 ba864 sqft84 Nelson Avenue, Greenville, ME 04441ActiveMLS ID #1679951, The Folsom Realty Group. Maine Listings
- $325,0002 bd2 ba864 sqft30 Lewis Street, Greenville, ME 04441ActiveMLS ID #1645335, The Folsom Realty Group. Maine Listings
- $374,9002 bd1 ba993 sqft43 Hawksholm Trail, Greenville, ME 04441ActiveMLS ID #1673970, EXP Realty. Maine Listings
- $269,0002 bd1 ba900 sqft221 Shirley Road, Blanchard Twp, ME 04406ActiveMLS ID #1679423, www.HomeZu.com. Maine Listings
- $195,0002 bd1 ba640 sqft25 Lower Shirley Corner Road, Shirley, ME 04441ActiveMLS ID #1668251, Portside Real Estate Group. Maine Listings
- $390,0002 bd1 ba1.2k sqft70 Back Road, Abbot, ME 04406ActiveMLS ID #1681377, Twin Rivers Realty. Maine Listings
- $164,0002 bd1 ba864 sqft288 Furber Road, Kingsbury Plt, ME 04942ActiveMLS ID #1677697, Allied Realty. Maine Listings
- $169,9002 bd1 ba788 sqft22 Thorell Drive, Greenville, ME 04441ActiveMLS ID #1664013, RE/MAX JARET & COHN. Maine Listings
- $190,0002 bd1 ba1k sqft310 Sebec Shore Road, Guilford, ME 04443ActiveMLS ID #1643354, RE/MAX Infinity. Maine Listings
- $184,9001 bd1 ba560 sqft1 Forest Brook Drive, Abbot, ME 04406ActiveMLS ID #1680173, Keller Williams Realty. Maine Listings
- $450,0001 bd-- ba864 sqftL38,38-2 Gilman Road, Guilford, ME 04443ActiveMLS ID #1642721, EXP Realty. Maine Listings
