Skip main navigation
Sold for $1,155,000
  • $1,155,000

    52 Old Stone Crossing, Simsbury, CT 06092

    4beds
    5,791sqft
    Single Family Residence
    Built in 1998
    1.53 Acres Lot
    $1,321,000 Zestimate®
    $199/sqft
    $6,852 Estimated rent

    Home value

    $1,321,000

    $1.25M - $1.40M

    $6,852/mo

    Zestimate® history
    Loading
    Loading...

    Owner options

    List your home for rent

    $6,852/mo

    Rent Zestimate®

    Find your next renter with Zillow Rental Manager. Plus, with online applications, you can quickly screen prospective tenants – for free.

    Learn more

    $6,852/mo

    Rent Zestimate®

    Refinance and save

    $6,962/mo

    Est. payment

    Refinancing to a lower rate could help reduce your monthly payments and save thousands over the life of the loan.

    See today's rates

    $6,962/mo

    Est. payment

    Explore your selling options

    Work with a Zillow partner agent

    Leverage their expertise and Zillow's premium Showcase listings to get your home seen by more buyers.

    Get started

    List with your own agent

    Get your home in front of millions of buyers by listing it on Zillow.

    Learn how to do it

    Sell it yourself

    Take full control of how buyers see your home on Zillow by listing For Sale by Owner (FSBO).

    List your home

    What's special

    Sweeping staircaseWet barSpacious islandSs appliancesFrench doorsBonus roomFormal dining room
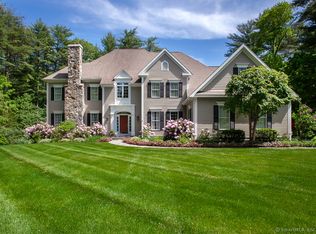
    Welcome to this stately 4-bed, 6-bath colonial at the end of a quiet cul-de-sac. This highly desirable neighborhood is just moments from all your shopping and entertainment needs. As you step inside, you are greeted by a grand two-story foyer, a sweeping staircase, and hardwood floors. The main level boasts a formal dining room, living room, a family room with a fieldstone fireplace, an office, two half baths, a mudroom, and a recently remodeled gourmet kitchen. The kitchen showcases quartz countertops, a spacious island, SS appliances including a Wolf cooktop, a walk-in pantry, and an oversized dining area perfect for hosting large gatherings. Step outside through the French doors and onto the bluestone patio and enjoy the tranquility of your private and expansive yard. Adjacent to the kitchen is the large mudroom with a half bath and access to the garage and exterior. On the upper level, you'll find four bedrooms. The primary suite features a custom walk-in closet and a sizable remodeled full bath complete with double vanities, a luxurious soaker tub, and marble countertops. This level also offers a laundry room, an en-suite bedroom, two additional bedrooms with a Jack and Jill bath, and a bonus room ideal for use as an office, gym, or guest space. In the lower level, you'll find a generous rec space with a wet bar, full bath, surround sound system, and walk-out access. Conveniently located near Hartford, Bradley International Airport, and NYC. This home is a must-see!

    Zillow last checked:

    Listing updated:

    Listed by:

    Julie Sirois 860-214-7767,

    Berkshire Hathaway NE Prop. 860-658-1981

    Bought with:

    Ellen T. Sebastian, RES.0780686

    William Pitt Sotheby's Int'l

    Source: Smart MLS,MLS#: 24006715MLS Logo

    Facts & features

    Interior

    Bedrooms & bathrooms
    • Bedrooms: 4
    • Bathrooms: 6
    • Full bathrooms: 4
    • 1/2 bathrooms: 2
    Primary bedroom
    • Features: High Ceilings, Full Bath, Walk-In Closet(s), Wall/Wall Carpet
    • Level: Upper
    Bedroom
    • Features: Jack & Jill Bath, Wall/Wall Carpet
    • Level: Upper
    Bedroom
    • Features: Jack & Jill Bath, Wall/Wall Carpet
    • Level: Upper
    Bedroom
    • Features: Full Bath, Wall/Wall Carpet
    • Level: Upper
    Primary bathroom
    • Features: Remodeled, Double-Sink, Full Bath, Tile Floor
    • Level: Upper
    Bathroom
    • Features: Hardwood Floor
    • Level: Main
    Bathroom
    • Features: Tile Floor
    • Level: Main
    Bathroom
    • Features: Double-Sink, Tub w/Shower, Tile Floor
    • Level: Upper
    Bathroom
    • Features: Tub w/Shower, Tile Floor
    • Level: Upper
    Dining room
    • Features: High Ceilings, Hardwood Floor
    • Level: Main
    Family room
    • Features: High Ceilings, Fireplace, Hardwood Floor
    • Level: Main
    Kitchen
    • Features: Remodeled, High Ceilings, Quartz Counters, Dining Area, Kitchen Island, Hardwood Floor
    • Level: Main
    Living room
    • Features: High Ceilings, Fireplace, Hardwood Floor
    • Level: Main
    Office
    • Features: High Ceilings, Hardwood Floor
    • Level: Main
    Rec play room
    • Features: Built-in Features, Wet Bar, Entertainment Center, Full Bath, Sliders, Wall/Wall Carpet
    • Level: Lower
    Heating
    • Forced Air, Natural Gas
    Cooling
    • Central Air, Whole House Fan, Zoned
    Appliances
    • Included: Gas Cooktop, Oven, Convection Oven, Microwave, Range Hood, Refrigerator, Dishwasher, Washer, Dryer, Gas Water Heater, Water Heater
    • Laundry: Upper Level, Mud Room
    Features
    • Open Floorplan, Entrance Foyer
    • Doors: French Doors
    • Basement: Full,Partially Finished
    • Attic: Access Via Hatch
    • Number of fireplaces: 2
    Interior area
    • Total structure area: 5,791
    • Total interior livable area: 5,791 sqft
    • Finished area above ground: 4,726
    • Finished area below ground: 1,065

    Property

    Parking
    • Total spaces: 3
    • Parking features: Attached, Garage Door Opener
    • Attached garage spaces: 3
    Features
    • Patio & porch: Patio, Porch
    • Exterior features: Rain Gutters, Lighting, Stone Wall, Underground Sprinkler
    Lot
    • Size: 1.53 Acres
    • Features: Subdivided, Cul-De-Sac, Landscaped, Open Lot
    Details
    • Additional structures: Shed(s)
    • Parcel number: 2147231
    • Zoning: R-40

    Construction

    Type & style
    • Home type: SingleFamily
    • Architectural style: Colonial
    • Property subtype: Single Family Residence
    Materials
    • Clapboard
    • Foundation: Concrete Perimeter
    • Roof: Asphalt
    Condition
    • New construction: No
    • Year built: 1998

    Utilities & green energy

    • Sewer: Septic Tank
    • Water: Well
    • Utilities for property: Underground Utilities, Cable Available

    Community & neighborhood

    Security
    • Security features: Security System
    Location
    • Region: West Simsbury
    • Subdivision: West Simsbury

    Price history

    DateEventPrice
    6/14/2024Sold$1,155,000+19.1%$199/sqft
    Source: Smart MLS #24006715 Report a problem
    4/8/2024Pending sale$969,900$167/sqft
    Source: Smart MLS #24006715 Report a problem
    4/5/2024Listed for sale$969,900+18.3%$167/sqft
    Source: Smart MLS #24006715 Report a problem
    12/23/2009Sold$820,000+134.3%$142/sqft
    Source: Public Record Report a problem
    2/14/2005Sold$350,000-48.6%$60/sqft
    Source: Public Record Report a problem
    8/6/1998Sold$680,350$117/sqft
    Source: Public Record Report a problem

    Public tax history

    YearProperty taxesTax assessment
    2025$24,790 +2.6%$725,690
    2024$24,173 +4.4%$725,690 -0.3%
    2023$23,161 +18.7%$727,860 +44.1%
    2022$19,519 $505,280
    2021$19,519 +4.2%$505,280
    2020$18,741 -0.6%$505,280
    2019$18,857 -0.7%$505,280
    2018$18,993 -8.2%$505,280 -5.3%
    2017$20,683 +4.4%$533,620
    2016$19,808 $533,620

    Find assessor info on the county website

    Neighborhood: West Simsbury

    Nearby schools

    GreatSchools rating
    Get pre-qualified for a loan
    At Zillow Home Loans, we can pre-qualify you in as little as 5 minutes with no impact to your credit score.

    An equal housing lender. NMLS #10287.

    Sell for more on Zillow
    Get a Zillow Showcase℠ listing at no additional cost and you could sell for .
    $1,321,000
    2% more
    +$26,420
    With Zillow Showcase(estimated)
    $1,347,420