Skip main navigation
Sold for $1,140,750
  • $1,140,750

    54 Old Stone Crossing, Simsbury, CT 06092

    6beds
    5,133sqft
    Single Family Residence
    Built in 1998
    1.92 Acres Lot
    $1,281,100 Zestimate®
    $222/sqft
    $6,265 Estimated rent

    Home value

    $1,281,100

    $1.22M - $1.36M

    $6,265/mo

    Zestimate® history
    Loading
    Loading...

    Owner options

    List your home for rent

    $6,265/mo

    Rent Zestimate®

    Find your next renter with Zillow Rental Manager. Plus, with online applications, you can quickly screen prospective tenants – for free.

    Learn more

    $6,265/mo

    Rent Zestimate®

    Refinance and save

    $6,876/mo

    Est. payment

    Refinancing to a lower rate could help reduce your monthly payments and save thousands over the life of the loan.

    See today's rates

    $6,876/mo

    Est. payment

    Explore your selling options

    Work with a Zillow partner agent

    Leverage their expertise and Zillow's premium Showcase listings to get your home seen by more buyers.

    Get started

    List with your own agent

    Get your home in front of millions of buyers by listing it on Zillow.

    Learn how to do it

    Sell it yourself

    Take full control of how buyers see your home on Zillow by listing For Sale by Owner (FSBO).

    List your home

    What's special

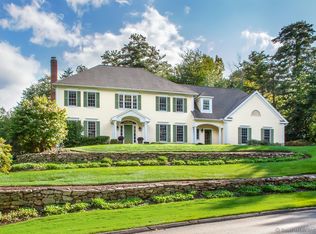
    This stunning colonial in Simsbury's coveted Old Stone Crossing boasts the prime location at the end of a quiet cul-de-sac with the perfect combination of tranquility and convenience just minutes from all amenities. From the moment you arrive you are first greeted by lovely gardens and then step into a soaring entry, grand staircase and rich hardwood floors which create an atmosphere of refined elegance in this classic 6-bedroom 6-bath home. The main level features a formal dining room, classic living room with fireplace, private office with custom mahogany built-ins, sunlit family room with fireplace, two half baths, a large laundry/mudroom, dual staircases, and crowned by a gourmet chef's spacious kitchen complete with soapstone counters, a gorgeous mahogany island, butler's pantry, top-of-the-line SS appliances and a dining area perfect for large gatherings. Step outside onto the deck overlooking an expansive and private backyard green oasis for family and entertainment. Upstairs, the serene primary suite is a retreat boasting a fireplace, walk-in closet and luxurious bath. Four additional sunny bedrooms, two full baths including a Jack and Jill and a large versatile bonus room ideal for exercise, hobbies or additional living space . The lower level provides a spacious and high-end finished family/media room, bedroom, full bath, walk-out entry and a large unfinished storage area. This home has been meticulously maintained, and pride of ownership is evident.

    Zillow last checked:

    Listing updated:

    Listed by:

    Julie Sirois 860-214-7767,

    Berkshire Hathaway NE Prop. 860-658-1981

    Bought with:

    Kathleen J. Shippee, RES.0756925

    Berkshire Hathaway NE Prop.

    Source: Smart MLS,MLS#: 24020583MLS Logo

    Facts & features

    Interior

    Bedrooms & bathrooms
    • Bedrooms: 6
    • Bathrooms: 6
    • Full bathrooms: 4
    • 1/2 bathrooms: 2
    Rooms
    • Room types: Bonus Room, Laundry
    Primary bedroom
    • Features: High Ceilings, Fireplace, Full Bath, Whirlpool Tub, Walk-In Closet(s), Hardwood Floor
    • Level: Upper
    Bedroom
    • Features: High Ceilings, Jack & Jill Bath, Wall/Wall Carpet
    • Level: Upper
    Bedroom
    • Features: High Ceilings, Jack & Jill Bath, Wall/Wall Carpet
    • Level: Upper
    Bedroom
    • Features: High Ceilings, Hardwood Floor
    • Level: Upper
    Bedroom
    • Features: High Ceilings, Wall/Wall Carpet
    • Level: Upper
    Bedroom
    • Features: Full Bath
    • Level: Lower
    Bathroom
    • Features: Hardwood Floor
    • Level: Main
    Bathroom
    • Features: Tile Floor
    • Level: Main
    Bathroom
    • Features: Tub w/Shower, Tile Floor
    • Level: Upper
    Dining room
    • Features: High Ceilings, Hardwood Floor
    • Level: Main
    Family room
    • Features: High Ceilings, Built-in Features, Fireplace, Hardwood Floor
    • Level: Main
    Family room
    • Features: Wall/Wall Carpet
    • Level: Lower
    Kitchen
    • Features: High Ceilings, Dining Area, Kitchen Island, Pantry, Hardwood Floor
    • Level: Main
    Living room
    • Features: High Ceilings, Fireplace, Hardwood Floor
    • Level: Main
    Office
    • Features: High Ceilings, Built-in Features, Hardwood Floor
    • Level: Main
    Heating
    • Forced Air, Natural Gas
    Cooling
    • Central Air
    Appliances
    • Included: Gas Cooktop, Oven, Convection Oven, Microwave, Refrigerator, Dishwasher, Disposal, Washer, Dryer, Gas Water Heater, Water Heater
    • Laundry: Main Level
    Features
    • Sound System, Open Floorplan, Entrance Foyer
    • Doors: French Doors
    • Basement: Full,Heated,Storage Space,Cooled,Partially Finished,Walk-Out Access
    • Attic: Access Via Hatch
    • Number of fireplaces: 3
    Interior area
    • Total structure area: 5,133
    • Total interior livable area: 5,133 sqft
    • Finished area above ground: 4,236
    • Finished area below ground: 897

    Property

    Parking
    • Total spaces: 3
    • Parking features: Attached, Garage Door Opener
    • Attached garage spaces: 3
    Features
    • Patio & porch: Porch, Deck
    • Exterior features: Garden, Underground Sprinkler
    Lot
    • Size: 1.92 Acres
    • Features: Subdivided, Borders Open Space, Level, Cul-De-Sac, Landscaped, Open Lot
    Details
    • Parcel number: 697328
    • Zoning: R-40

    Construction

    Type & style
    • Home type: SingleFamily
    • Architectural style: Colonial
    • Property subtype: Single Family Residence
    Materials
    • Clapboard
    • Foundation: Concrete Perimeter
    • Roof: Asphalt
    Condition
    • New construction: No
    • Year built: 1998

    Utilities & green energy

    • Sewer: Septic Tank
    • Water: Well
    • Utilities for property: Underground Utilities, Cable Available

    Community & HOA

    Community
    • Features: Golf, Health Club, Library, Medical Facilities, Park, Private School(s), Shopping/Mall
    • Security: Security System
    • Subdivision: Old Stone Crossing
    HOA
    • Has HOA: No
    Location
    • Region: West Simsbury

    Financial & listing details

    • Price per square foot: $222/sqft
    • Tax assessed value: $667,660
    • Annual tax amount: $21,245
    • Date on market: 7/13/2024

    Price history

    DateEventPrice
    7/12/2024Sold$1,140,750+14.4%$222/sqft
    Source: Smart MLS #24020583 Report a problem
    6/2/2024Pending sale$997,000$194/sqft
    Source: Smart MLS #24020583 Report a problem
    5/31/2024Listed for sale$997,000+40.2%$194/sqft
    Source: Smart MLS #24020583 Report a problem
    4/20/1999Sold$711,043$139/sqft
    Source: Public Record Report a problem

    Public tax history

    YearProperty taxesTax assessment
    2025$23,364 +2.7%$683,970 +0.2%
    2024$22,746 +7.1%$682,850 +2.3%
    2023$21,245 +12.8%$667,660 +37%
    2022$18,832 $487,500
    2021$18,832 +4.2%$487,500
    2020$18,081 -0.6%$487,500
    2019$18,194 -0.7%$487,500
    2018$18,325 -8.1%$487,500 -5.3%
    2017$19,951 +4.4%$514,720
    2016$19,106 $514,720
    Find assessor info on the county website

    Neighborhood: West Simsbury

    Nearby schools

    GreatSchools rating
    Schools provided by the listing agent
    • High: Simsbury

    Source: Smart MLS. This data may not be complete. We recommend contacting the local school district to confirm school assignments for this home.

    Get pre-qualified for a loan
    At Zillow Home Loans, we can pre-qualify you in as little as 5 minutes with no impact to your credit score.

    An equal housing lender. NMLS #10287.

    Sell for more on Zillow
    Get a Zillow Showcase℠ listing at no additional cost and you could sell for .
    $1,281,100
    2% more
    +$25,622
    With Zillow Showcase(estimated)
    $1,306,722