Location, Location, Location! One-of-a Kind, Elegant Treasure of a Home within walking distance to Downtown Northampton merges Charm & Beauty with Quality & Contemporary finishes. Solidly-built & Stylish, 10’ high ceilings in living room create a sense of grandeur & open space, unusual for a 3 bedroom, 1.5 bath house. Double French doors in Living Room open to Sweet Patio & lovely, fully-enclosed Fenced Yard w/3 gates. Front yard is nicely landscaped w/new Goshen stone walkway. Enjoy the spacious, Chef’s kitchen w/marble-topped island w/second prep sink, plenty of room for cooking & gathering. Foyer welcomes you w/French Doors to versatile 1st floor bedroom/office or den – your choice. Beautiful wooden shutters & doors with the prettiest glass door knobs you've ever seen! 1st floor laundry, Primary Bedroom has 3 generous closets, tiled bath w/whirlpool tub, walk-up attic provides extra storage & holds expansion possibilities. Direct access to the Meadows & Arcadia Wildlife Sanctuary!
Sold for $744,000
$744,000
52 Olive St, Northampton, MA 01060
3beds
1,601sqft
Single Family Residence
Built in 1900
6,055 Square Feet Lot
$802,800 Zestimate®
$465/sqft
$2,867 Estimated rent
Home value
$802,800
$755,000 - $851,000
$2,867/mo
Zestimate® history
Owner options
List your home for rent
$2,867/mo
Rent Zestimate®
Find your next renter with Zillow Rental Manager. Plus, with online applications, you can quickly screen prospective tenants – for free.
$2,867/mo
Rent Zestimate®
Refinance and save
$5,134/mo
Est. payment
Refinancing to a lower rate could help reduce your monthly payments and save thousands over the life of the loan.
$5,134/mo
Est. payment
Explore your selling options
Work with a Zillow partner agent
Leverage their expertise and Zillow's premium Showcase listings to get your home seen by more buyers.
Get startedList with your own agent
Get your home in front of millions of buyers by listing it on Zillow.
Learn how to do itSell it yourself
Take full control of how buyers see your home on Zillow by listing For Sale by Owner (FSBO).
List your homeWhat's special
Front yardPrep sinkDouble french doorsBeautiful wooden shuttersPlenty of roomSweet patioPrettiest glass door knobs
Zillow last checked:
Listing updated:
Listed by:
Lisa Palumbo 413-320-7913,
Delap Real Estate LLC 413-586-9111
Bought with:
Natasha Yakovlev
Maple and Main Realty, LLC
Source: MLS PIN,MLS#: 73176181
Facts & features
Interior
Bedrooms & bathrooms
- Bedrooms: 3
- Bathrooms: 2
- Full bathrooms: 1
- 1/2 bathrooms: 1
Primary bedroom
- Features: Closet, Flooring - Wall to Wall Carpet
- Level: Second
Bedroom 2
- Features: Closet, Flooring - Wall to Wall Carpet
- Level: Second
Bedroom 3
- Features: Closet, Flooring - Hardwood, French Doors
- Level: First
Bathroom 1
- Features: Bathroom - Half, Flooring - Hardwood
- Level: First
Bathroom 2
- Features: Bathroom - Tiled With Tub & Shower, Remodeled
- Level: Second
Dining room
- Features: Flooring - Hardwood, French Doors, Exterior Access
- Level: First
Kitchen
- Features: Countertops - Stone/Granite/Solid, Kitchen Island, Cabinets - Upgraded, Recessed Lighting, Remodeled, Gas Stove, Lighting - Pendant
- Level: First
Living room
- Features: Closet, Flooring - Hardwood, French Doors, Exterior Access
- Level: First
Heating
- Hot Water, Natural Gas
Cooling
- None
Appliances
- Included: Gas Water Heater, Water Heater, Range, Dishwasher, Disposal, Refrigerator, Washer, Dryer
- Laundry: First Floor, Gas Dryer Hookup, Washer Hookup
Features
- Walk-up Attic
- Flooring: Tile, Hardwood, Other
- Doors: French Doors
- Windows: Insulated Windows
- Basement: Full,Interior Entry
- Has fireplace: No
Interior area
- Total structure area: 1,601
- Total interior livable area: 1,601 sqft
Property
Parking
- Total spaces: 2
- Parking features: Paved Drive, Off Street, Paved
- Uncovered spaces: 2
Features
- Patio & porch: Patio
- Exterior features: Patio, Rain Gutters, Fenced Yard
- Fencing: Fenced/Enclosed,Fenced
Lot
- Size: 6,055 Square Feet
- Features: Cleared, Level
Details
- Parcel number: 3721684
- Zoning: URB
Construction
Type & style
- Home type: SingleFamily
- Architectural style: Victorian
- Property subtype: Single Family Residence
Materials
- Frame
- Foundation: Stone, Brick/Mortar
- Roof: Shingle
Condition
- Year built: 1900
Utilities & green energy
- Electric: Circuit Breakers, 200+ Amp Service
- Sewer: Public Sewer
- Water: Public
- Utilities for property: for Gas Range, for Gas Dryer, Washer Hookup
Community & HOA
Community
- Features: Public Transportation, Shopping, Park, Walk/Jog Trails, Medical Facility, Bike Path, Conservation Area, Highway Access, Private School, Public School, University
- Security: Security System
HOA
- Has HOA: No
Location
- Region: Northampton
Financial & listing details
- Price per square foot: $465/sqft
- Tax assessed value: $565,600
- Annual tax amount: $8,959
- Date on market: 9/23/2026
- Listing terms: Other (See Remarks)
- Exclusions: Downstairs Bathroom Mirror And Dehumidifier Are Excluded.
Price history
| Date | Event | Price |
|---|---|---|
| 12/15/2023 | Sold | $744,000+14.5%$465/sqft |
Source: MLS PIN #73176181 Report a problem | ||
| 11/1/2023 | Listed for sale | $650,000+62.5%$406/sqft |
Source: MLS PIN #73176181 Report a problem | ||
| 5/30/2014 | Sold | $400,000-5.9%$250/sqft |
Source: Public Record Report a problem | ||
| 11/13/2013 | Listing removed | $425,000$265/sqft |
Source: Goggins Real Estate, Inc. #71585927 Report a problem | ||
| 9/19/2013 | Listed for sale | $425,000+7.6%$265/sqft |
Source: Goggins Real Estate, Inc. #71585927 Report a problem | ||
| 3/24/2008 | Sold | $395,000+75.6%$247/sqft |
Source: Public Record Report a problem | ||
| 2/1/2006 | Sold | $225,000$141/sqft |
Source: Public Record Report a problem | ||
Public tax history
| Year | Property taxes | Tax assessment |
|---|---|---|
| 2025 | $9,610 +4.7% | $689,900 +14.2% |
| 2024 | $9,175 +2.4% | $604,000 +6.8% |
| 2023 | $8,959 +4.5% | $565,600 +18% |
| 2022 | $8,575 +14.6% | $479,300 +11.2% |
| 2021 | $7,485 +3.4% | $430,900 |
| 2020 | $7,239 +0% | $430,900 +3.4% |
| 2019 | $7,236 +5.3% | $416,600 +3.3% |
| 2018 | $6,869 +2.1% | $403,100 |
| 2017 | $6,728 +3.3% | $403,100 |
| 2016 | $6,514 +4.6% | $403,100 +2.3% |
| 2015 | $6,227 -19.1% | $394,100 -21.2% |
| 2014 | $7,697 +34.9% | $500,100 +25% |
| 2013 | $5,705 +3.8% | $400,100 -2.8% |
| 2012 | $5,498 +3% | $411,800 |
| 2011 | $5,337 +2.5% | $411,800 |
| 2010 | $5,205 +16.9% | $411,800 +6.2% |
| 2009 | $4,452 +81.6% | $387,800 +77.2% |
| 2008 | $2,452 +2.9% | $218,900 |
| 2007 | $2,384 -12.1% | $218,900 -5.4% |
| 2006 | $2,713 -3.2% | $231,300 +6.1% |
| 2005 | $2,803 +31.2% | $218,100 +36.6% |
| 2004 | $2,137 +0.9% | $159,700 +23.7% |
| 2003 | $2,117 +5.3% | $129,100 |
| 2001 | $2,011 | $129,100 |
Find assessor info on the county website
Neighborhood: 01060
Nearby homes
- $647,0003 bd3 ba1.7k sqft56 Olive St, Northampton, MA 01060Sold

- $1,318,9003 bd3 ba3k sqft50 Olive St, Northampton, MA 01060Off Market
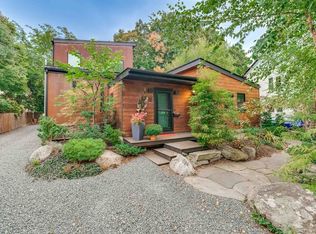
- $772,5002 bd3 ba1.9k sqft55 Fairview Ave, Northampton, MA 01060Off Market
- $806,4004 bd2 ba2.2k sqft46 Olive St, Northampton, MA 01060Off Market

- $751,3003 bd2 ba1.9k sqft61 Fairview Ave, Northampton, MA 01060Off Market
- $850,2004 bd2 ba1.9k sqft51 Fairview Ave, Northampton, MA 01060Off Market
- $502,7003 bd1 ba1.5k sqft55 Olive St, Northampton, MA 01060Off Market
- $696,5003 bd1 ba1.4k sqft47 Fairview Ave, Northampton, MA 01060Off Market
Nearby schools
GreatSchools rating
- 4/10Bridge Street Elementary SchoolGrades: PK-5Distance: 1.1 mi
- 6/10John F Kennedy Middle SchoolGrades: 6-8Distance: 3.3 mi
- 9/10Northampton High SchoolGrades: 9-12Distance: 1.4 mi
Schools provided by the listing agent
- Elementary: Bridge
- Middle: Jfk
- High: Nhs
Source: MLS PIN. This data may not be complete. We recommend contacting the local school district to confirm school assignments for this home.
Sell for more on Zillow
Get a Zillow Showcase℠ listing at no additional cost and you could sell for .
$802,800
2% more
+$16,056
With Zillow Showcase(estimated)
$818,856
Sell for more on Zillow
Get a Zillow Showcase℠ listing at no additional cost and you could sell for .
$802,800
2% more
+$16,056
With Zillow Showcase(estimated)
$818,856
